
Search results for "Papier kitchen" in Home Design Ideas


 Jessica Bolles
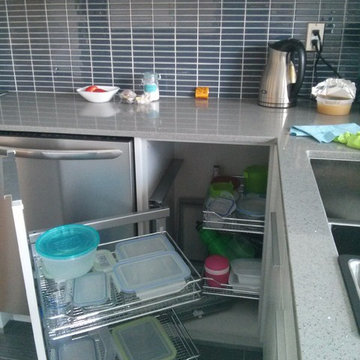
Before, a crammed kitchen with hardly any counter space. After, an elongated cabinet run with plenty of countertop space for baking preparations. The white cabinets and light colored granite brighten up the space as well as the new faux wood plank ceiling. Contrasting are the new wooden laminate floors to compliment the brown tones in the mosaic backsplash.

 Trinity Mercantile & Design
Detail of the quarter sawn oak cabinets. It takes a very skilled craftsman to keep these margins!
Photo Lisa Turner
Mid-sized trendy master black tile and stone tile slate floor corner shower photo in Atlanta with flat-panel cabinets, medium tone wood cabinets, beige walls, an undermount sink and granite countertops
Mid-sized trendy master black tile and stone tile slate floor corner shower photo in Atlanta with flat-panel cabinets, medium tone wood cabinets, beige walls, an undermount sink and granite countertops
Find the right local pro for your project





 Christy Switzer
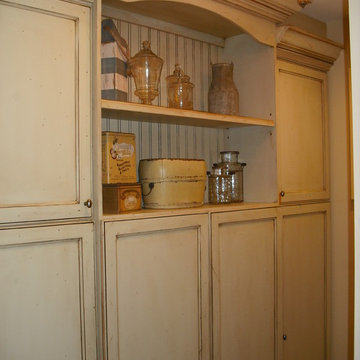
BEFORE! A poor use of space meant this kitchen always felt cluttered.
Yvonne Choe Photography
Eat-in kitchen - mid-sized contemporary eat-in kitchen idea in Calgary with recessed-panel cabinets, medium tone wood cabinets and a peninsula
Eat-in kitchen - mid-sized contemporary eat-in kitchen idea in Calgary with recessed-panel cabinets, medium tone wood cabinets and a peninsula


 Honey Creek Design +Build
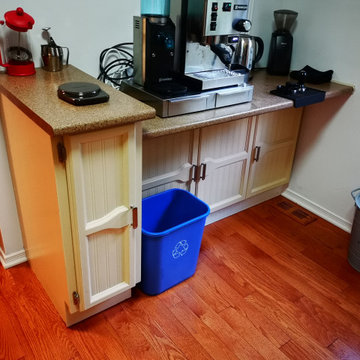
Inspiration for a mid-sized country vinyl floor and gray floor kitchen remodel with a farmhouse sink, flat-panel cabinets, white cabinets, quartz countertops, gray backsplash, subway tile backsplash, stainless steel appliances, an island and white countertops

 Ridgewood Home Construction
This mid-century modern Rockford home was updated in stages, and the kitchen needed a complete remodel. The homeowners desired a kitchen that felt current without breaking from the character that defined the rest of the house. That meant we needed to choose materials that fit the home and highlighted the home’s character.
Our team sourced pecky cypress and natural slate tile from non-traditional suppliers to get the exact look the home called for. The wood cabinetry was paired with a granite island, providing a gathering space in the kitchen without overpowering it. Because both materials required careful handling during installation, the crew worked more slowly and deliberately through this phase than a standard remodel. The result connected the kitchen directly to the living area, so the two spaces feel like one continuous room built in the same style as the rest of the home.












79