
Search results for "Papier kitchen" in Home Design Ideas
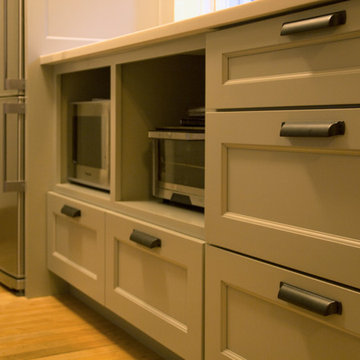


 North Shore Kitchen & Bath
Tray dividers installed in deep cabinet over fridge
Inspiration for a small u-shaped light wood floor enclosed kitchen remodel in Milwaukee with a double-bowl sink, flat-panel cabinets, white cabinets, granite countertops, beige backsplash, stone tile backsplash, stainless steel appliances and a peninsula
Inspiration for a small u-shaped light wood floor enclosed kitchen remodel in Milwaukee with a double-bowl sink, flat-panel cabinets, white cabinets, granite countertops, beige backsplash, stone tile backsplash, stainless steel appliances and a peninsula

 Two Chefs Construction
Inspiration for a large transitional u-shaped light wood floor and beige floor eat-in kitchen remodel in Philadelphia with a farmhouse sink, recessed-panel cabinets, white cabinets, quartz countertops, gray backsplash, matchstick tile backsplash, stainless steel appliances, an island and white countertops
Find the right local pro for your project
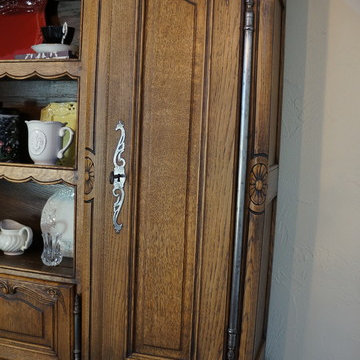


 Amitzi Architects
Uzi Porat
Example of a small trendy limestone floor hallway design in Tel Aviv with white walls
Example of a small trendy limestone floor hallway design in Tel Aviv with white walls

 Dominique Michelle Vidal
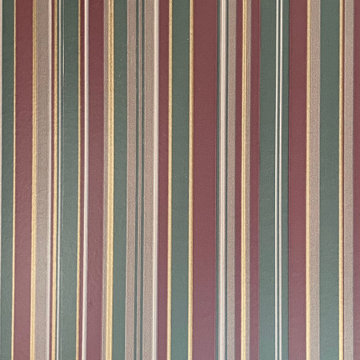
Victorian Wallpaper
Example of an ornate wallpaper bedroom design in New York with multicolored walls
Example of an ornate wallpaper bedroom design in New York with multicolored walls



 Professional Interiors, Inc. Atlanta
A craftsmen style home, underwent a major remodel to create a master suite, using the existing footprint of the house. The kitchen cabinets were recycled into a wet bar, giving the clients the kitchen, Master Suite, and entertaining space that they wanted. Photos by Marty Maxwell



 X - Tile
Monalisa Cielo ambient.
*Picture provided by one of our clients.
For more information visit: www.x-tile.net
 Keselman Construction Group
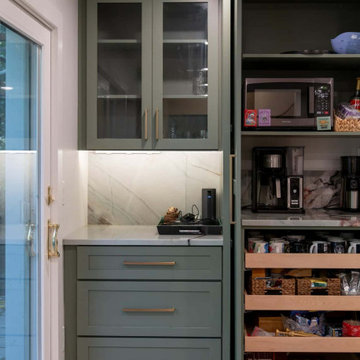
Sage green cabinetry with glass-front uppers and a pantry cabinet with pull-out shelves.
Example of a transitional kitchen design in Cleveland
Example of a transitional kitchen design in Cleveland

 Michael J. Nadeau Carpentry LLC
The downstairs bathroom only has a small modification of the vanity area
Details: Fabuwood "Nexus" Slate vanity cabinet. Cambria "White Cliff" quartz countertop. Custom Made medicine cabinet to match vainty. Hudson Valley "Milford" vanity light. Kohler "Elm" fixtures





 Solstice Kitchen and Bath
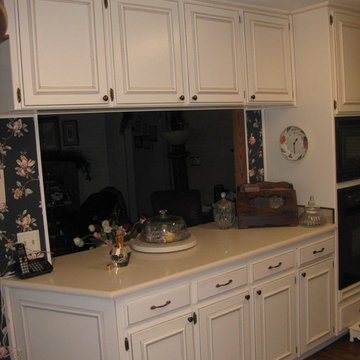
This kitchen design in Crownsville brings the beautiful details of a traditional style to a bright, open plan space. Layout, design details, appliances, and storage all work together to create a functional and stylish kitchen design at the heart of this family home. The HomeCrest by MasterBrand Cabinets are Eastport maple in French Vanilla Brownstone. The cabinetry offers plenty of storage for a busy kitchen like tray dividers above the refrigerator. A corner glass front cabinet with in-cabinet lighting is ideal for displaying glassware. Decora rope spindles by the sink mirror the tables legs on the island eating area. The kitchen cabinets are offset by a Cambria quartz countertop in Praa Sands and Sage Cristallo glass subway tile backsplash. The large island includes seating and a cooking area with a cooktop and undercounter microwave. A beverage bar incorporates an undercounter refrigerator, wine rack, glass front cabinets, and wine glass storage. Bruce hardwood flooring adds warmth to the kitchen with Charisma white ceramic tile flooring the perfect durable choice for the adjacent laundry room.
 MAKHNO studio
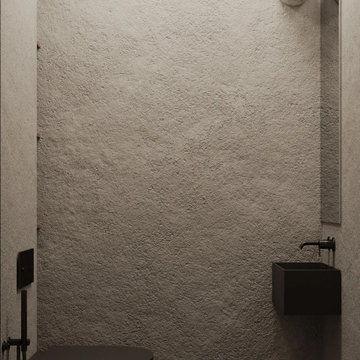
This bathroom presents a bold embrace of modern minimalism, utilizing a monochromatic color scheme that focuses on form and function. The wall-mounted toilet and sleek, matte black fixtures stand out against the textured concrete walls, offering a sophisticated urban look. Built-in shelves provide a practical storage solution, displaying a curated selection of bathroom essentials that adhere to the room's color palette and design ethos.
Sponsored
Plain City, OH

Kuhns Contracting, Inc.
Central Ohio's Trusted Home Remodeler Specializing in Kitchens & Baths

 Goodman's Painting Service
Skim coat and repaint.
Large minimalist open concept dark wood floor and brown floor living room photo in Los Angeles with gray walls and a standard fireplace
Large minimalist open concept dark wood floor and brown floor living room photo in Los Angeles with gray walls and a standard fireplace


 Wishbone Woodworking, LLC
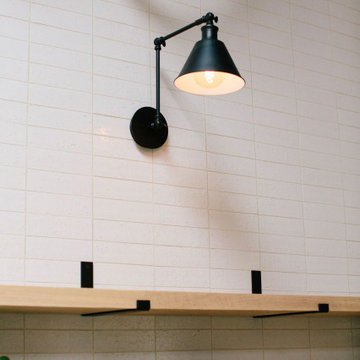
Millwork for a private residence includes a custom kitchen with island and banquette seating. Matte white cabinets juxtapose grey stained White Oak and dark stained American Walnut. With integrated door pull, concrete cast in place counter-tops, and hidden crawl space for the clients beloved cat.
81