
Search results for "Parachute" in Home Design Ideas
 User

UserVilna, modern dining table designed by Pagnon & Pelhaitre. Long Island, dining chair designed by C. Horner. Parachute, suspended lamp designed by Nathan Yong. Biplan shelving designed by Blain & Dixneuf.
Photos of the 2017 Ligne Roset collection. (Available at our Los Angeles showroom)
 Katie Kennedy Interiors
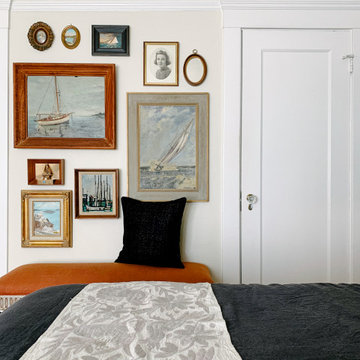
This client is an archeologist, can you tell? The light that pours in through the bay windows keeps this room feeling bright even against this eye catching dark sea blue wall. The touches of lavender compliment the blues and give the room a sense of sophistication.

 Ky-Kan Coatings
Concrete can be made to look like any substance. Tile, stone, wood, brick, etc. With unlimited color options, Ky-Kan Coatings can transform any room in your home or business using lightweight, beautiful concrete.
Find the right local pro for your project

 Zelaya Properties LLC
We used: Custom cherry cabinetry in Arts & Crafts Shaker style by Kabinart in Boulder and Espresso stains. Liberty Hardware Venetian bronze 1-1/2" cabinet knobs. KitchenAid Architect II Series 22 CF counter-depth French door refrigerator. KitchenAid Architect Series II 27" convection single wall oven. KitchenAid 36" 6-burner dual fuel freestanding commercial-style range. KitchenAid Architect II Series 24" dishwasher. Sharp Insight Pro Series 24" built-in microwave drawer (Model #KB6524PS). Crystorama Solaris 12" wide pendant lights in English bronze. Granite countertops in Brown Fantasy. 3"x6" polished marble backsplash.
Paint colors:
Walls: Glidden Silver Cloud 30YY 63/024
Ceilings/Trims/Doors: Glidden Swan White GLC23
Robert B. Narod Photography


 Levi Design Build

Located in Studio City's Wrightwood Estates, Levi Construction’s latest residency is a two-story mid-century modern home that was re-imagined and extensively remodeled with a designer’s eye for detail, beauty and function. Beautifully positioned on a 9,600-square-foot lot with approximately 3,000 square feet of perfectly-lighted interior space. The open floorplan includes a great room with vaulted ceilings, gorgeous chef’s kitchen featuring Viking appliances, a smart WiFi refrigerator, and high-tech, smart home technology throughout. There are a total of 5 bedrooms and 4 bathrooms. On the first floor there are three large bedrooms, three bathrooms and a maid’s room with separate entrance. A custom walk-in closet and amazing bathroom complete the master retreat. The second floor has another large bedroom and bathroom with gorgeous views to the valley. The backyard area is an entertainer’s dream featuring a grassy lawn, covered patio, outdoor kitchen, dining pavilion, seating area with contemporary fire pit and an elevated deck to enjoy the beautiful mountain view.
Project designed and built by
Levi Construction
http://www.leviconstruction.com/
Levi Construction is specialized in designing and building custom homes, room additions, and complete home remodels. Contact us today for a quote.

 ModelDeco
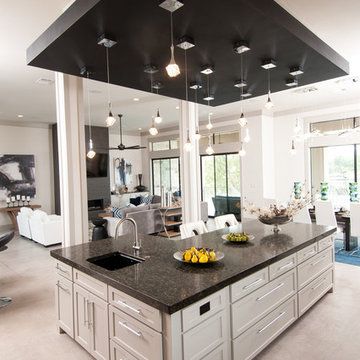
Open Kitchen to Family Room. Ceiling over island painted black and dropped down over island with several hanging pendant lights. Rustic wood accents the front of L shaped island
 Marlene Oliphant Designs LLC
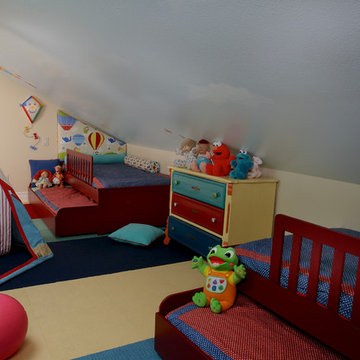
This long narrow attic space became sleeping space for 4 grandkids with two trundle beds. The slanted ceiling is painted with sky, clouds, parachutes, butterflies and birds. At night the kids see glowing stars and a crescent moon. The sconces bedside are kite lights. Photo by Harry Chamberlain


 Color Theory, LLC
Torlando Hakes

Inspiration for a mid-sized timeless gender-neutral dark wood floor nursery remodel in Indianapolis with gray walls
Inspiration for a mid-sized timeless gender-neutral dark wood floor nursery remodel in Indianapolis with gray walls

 BC Studio
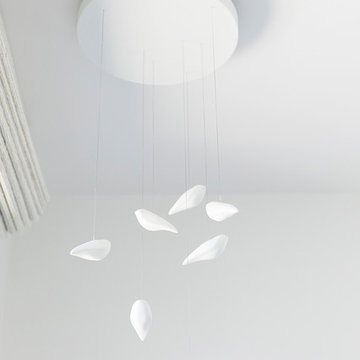
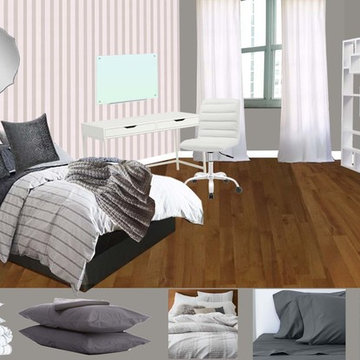
Collage image of Master Bedroom design for e-design client through Laurel & Wolf platform. She wanted a pretty, modern bedroom where she could work. The room is pretty long and thin, so my strategy was to look for skinnier shelves and desk, so we could make the most of the space. Adding a subtle pale pink striped wallpaper to the bed wall really adds brightness and doesn't require that she re-paint the entire room.


 One Specialty Landscape Design, Pools & Hardscape

Another small back yard design challenge One Specialty was happy to take on. Our clients wished to remove a large planter bed against the wall and create a covered seating area in place of it. For the decking, we used Trex materials for lasting durability and easy maintenance and added new steps with lighting. The metal cantilevered pergola custom designed with shade panels provides the needed shade during the hot Texas summers. And to add more luxury, we suggested a vent-less fireplace ensuring the family could enjoy their backyard all year and our clients loved the idea!

 Budget Blinds of Cedar Falls / Waterloo, IA
Budget Blinds blackout roller shades, photo credit installer Adam Brannick
Example of a mid-sized transitional guest bedroom design in Cedar Rapids with gray walls and no fireplace
Example of a mid-sized transitional guest bedroom design in Cedar Rapids with gray walls and no fireplace
 Artisan Incorporated
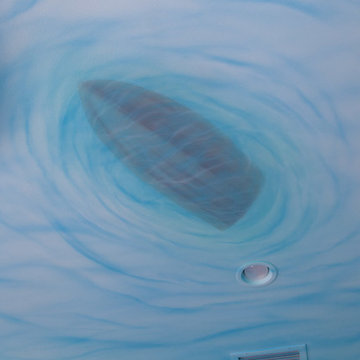
Little Mermaid, underwater view on ceiling of the rowboat, hand painted with air brush detailing.
Bedroom - large traditional guest bedroom idea in Orlando
Bedroom - large traditional guest bedroom idea in Orlando

 CTi South Florida
Old stamped concrete has been resurfaced with soft beige color using Hallmark System. With additional 2 color highlights the look is beautiful and maintenance is no cost. No slippery, long duration, 10 YRS warranty

 JM Carpets
Large country u-shaped medium tone wood floor kitchen photo in Milwaukee with white cabinets and a peninsula

8