
Search results for "Paradise" in Home Design Ideas
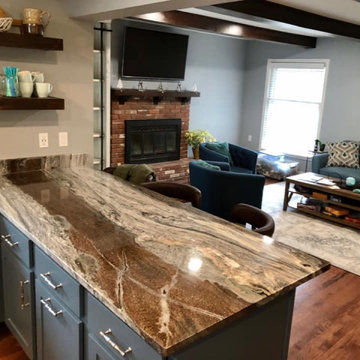
 Euroselect Countertops and Decor
This beautiful open concept, modern-traditional kitchen/den is the perfect mixture of traditional and modern styles. The stained floating shelves mix exceptionally with the Amazon Paradise Dolomite. The veining on the dolomite completely mixes those traditional wood tones with the clean modern gray and white.

Find the right local pro for your project
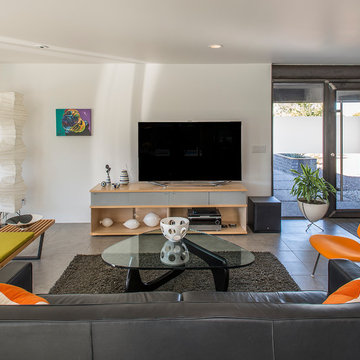



 Drewett Works
Designed to embrace an extensive and unique art collection including sculpture, paintings, tapestry, and cultural antiquities, this modernist home located in north Scottsdale’s Estancia is the quintessential gallery home for the spectacular collection within. The primary roof form, “the wing” as the owner enjoys referring to it, opens the home vertically to a view of adjacent Pinnacle peak and changes the aperture to horizontal for the opposing view to the golf course. Deep overhangs and fenestration recesses give the home protection from the elements and provide supporting shade and shadow for what proves to be a desert sculpture. The restrained palette allows the architecture to express itself while permitting each object in the home to make its own place. The home, while certainly modern, expresses both elegance and warmth in its material selections including canterra stone, chopped sandstone, copper, and stucco.
Project Details | Lot 245 Estancia, Scottsdale AZ
Architect: C.P. Drewett, Drewett Works, Scottsdale, AZ
Interiors: Luis Ortega, Luis Ortega Interiors, Hollywood, CA
Publications: luxe. interiors + design. November 2011.
Featured on the world wide web: luxe.daily
Photo by Grey Crawford.

 Glenn Layton Homes
Built by Glenn Layton Homes in Paradise Key South Beach, Jacksonville Beach, Florida.
Inspiration for a coastal patio remodel in Jacksonville
Inspiration for a coastal patio remodel in Jacksonville

 Natalie Young Design
photos by natalie young design
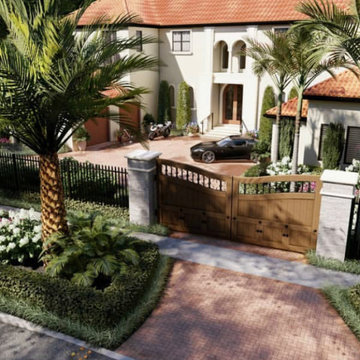
Example of a huge tuscan white one-story stucco exterior home design in Phoenix
Example of a huge tuscan white one-story stucco exterior home design in Phoenix

 Cambridge Pavingstones with ArmorTec
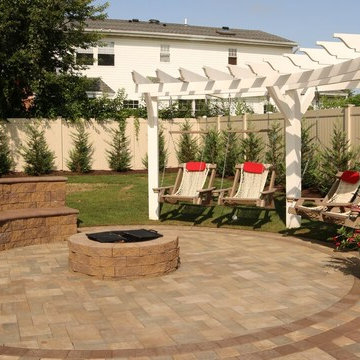
This Bellmore Patio Paradise was created by Pasch Landscape using the following Cambridge Pavingstones with Armortec products:
Pavingstones:
Field Ledgestone Sahara chestnut lite and toffee onyx lite
Borders:
Chestnut, Sahara chestnut lite and toffee onyx lite
Kits:
Maytryx Fire pit toffee onyx
Seating wall Maytryx wall and 7x12 Bullnose

 | SPIRAL ARCHITECTS |
A view from within the front loggia, with the original wood deck and beams now exposed, looking across the south courtyard to the renovated four-car garage. The scored concrete floor is original, having been carefully cleaned and sealed after decades buried behind flagstone.
Architect: Gene Kniaz, Spiral Architects
General Contractor: Linthicum Custom Builders
Photo: Maureen Ryan Photography
 Pascale Land Design
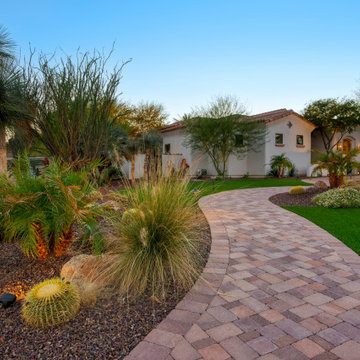
A long curved driveway and winding walkway adorned with artificial sod lead to the porte-cochere of this magnificent home in Paradise Valley. Groupings of plants with boulders are in the center island and in the planters on either side.




110