
Search results for "Paradise" in Home Design Ideas

 | SPIRAL ARCHITECTS |
The original ceiling, comprised of exposed wood deck and beams, was revealed after being concealed by a flat ceiling for many years. The beams and decking were bead blasted and refinished (the original finish being damaged by multiple layers of paint); the intact ceiling of another nearby Evans' home was used to confirm the stain color and technique.
Architect: Gene Kniaz, Spiral Architects
General Contractor: Linthicum Custom Builders
Photo: Maureen Ryan Photography
 Paradise Tiny Homes LLC
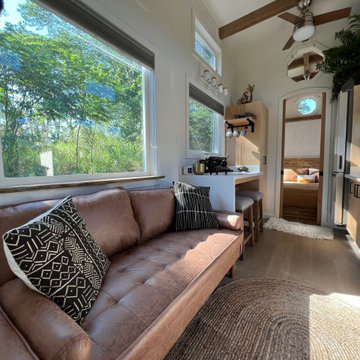
This Paradise Model ATU is extra tall and grand! As you would in you have a couch for lounging, a 6 drawer dresser for clothing, and a seating area and closet that mirrors the kitchen. Quartz countertops waterfall over the side of the cabinets encasing them in stone. The custom kitchen cabinetry is sealed in a clear coat keeping the wood tone light. Black hardware accents with contrast to the light wood. A main-floor bedroom- no crawling in and out of bed. The wallpaper was an owner request; what do you think of their choice?
The bathroom has natural edge Hawaiian mango wood slabs spanning the length of the bump-out: the vanity countertop and the shelf beneath. The entire bump-out-side wall is tiled floor to ceiling with a diamond print pattern. The shower follows the high contrast trend with one white wall and one black wall in matching square pearl finish. The warmth of the terra cotta floor adds earthy warmth that gives life to the wood. 3 wall lights hang down illuminating the vanity, though durning the day, you likely wont need it with the natural light shining in from two perfect angled long windows.
This Paradise model was way customized. The biggest alterations were to remove the loft altogether and have one consistent roofline throughout. We were able to make the kitchen windows a bit taller because there was no loft we had to stay below over the kitchen. This ATU was perfect for an extra tall person. After editing out a loft, we had these big interior walls to work with and although we always have the high-up octagon windows on the interior walls to keep thing light and the flow coming through, we took it a step (or should I say foot) further and made the french pocket doors extra tall. This also made the shower wall tile and shower head extra tall. We added another ceiling fan above the kitchen and when all of those awning windows are opened up, all the hot air goes right up and out.


Find the right local pro for your project
 S Interior Design
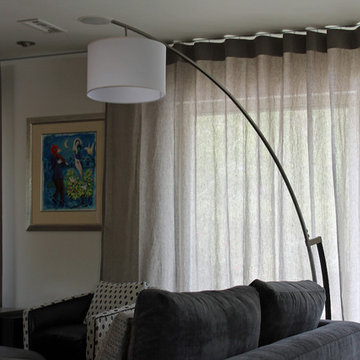
An aesthetic face lift was in order for this wonderful custom Mid-Century Modern style home nestled up against the iconic Camelback Mountain in Paradise Valley, Arizona. Custom upholstered seating, accent pillows, area rugs, custom window treatments and lighting were selected for the great room, entry, dining room and master bedroom. S Interior Design

 Leaf & Stone Landscape
Before and After Front Yard in Paradise Valley
Inspiration for a large traditional front yard landscaping.
Inspiration for a large traditional front yard landscaping.









 360 Painting of Paradise
Inspiration for a mid-sized farmhouse dark wood floor front door remodel in Orlando with yellow walls and a white front door
 Paradise Construction
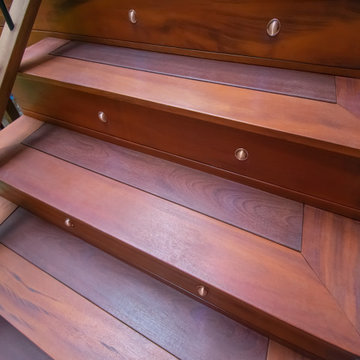
Here's a close up of the stairs to see the embedded LED lights and the picture framing. The contrast between the border of the stairs and the plank within is truly unique.
 C&E Builders AZ
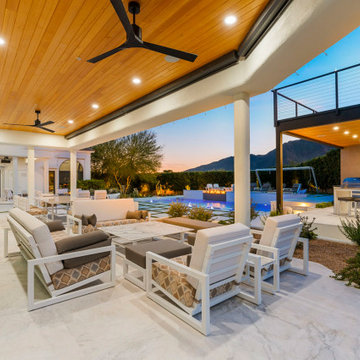
Large minimalist backyard stone patio photo in Phoenix with a bbq area and a roof extension

 Cullum Homes
Maggie Barry
Open concept kitchen - huge traditional galley medium tone wood floor open concept kitchen idea in Phoenix with a double-bowl sink, granite countertops, white backsplash, stainless steel appliances and two islands
Open concept kitchen - huge traditional galley medium tone wood floor open concept kitchen idea in Phoenix with a double-bowl sink, granite countertops, white backsplash, stainless steel appliances and two islands
 Paradise Sharks Real Estate
Picture it Sold
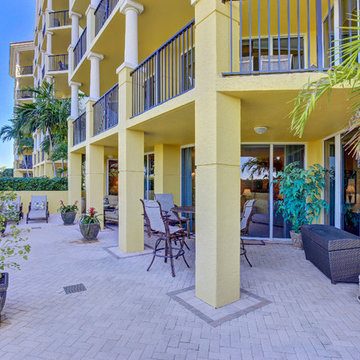
Inspiration for a contemporary home design remodel in Miami
Inspiration for a contemporary home design remodel in Miami

 Backyard Paradise Landscaping LLC
Dine in your backyard in the peaceful light of an outdoor fireplace.
Example of a mountain style patio design in Minneapolis
Example of a mountain style patio design in Minneapolis

 Melanie Rekola Landscape Design
This backyard paradise was totally transformed by adding two artificial putting greens, sand trap, patio space, deck, fire pit, lush gardens and garden paths. The mature trees that surround the space add privacy and grandeur. As avid golfers the clients required a space that would help perfect their game and leave room for backyard entertaining and enjoyment after sundown. This gorgeous setting fits their desires!
Landscape design and photography by Melanie Rekola
165