
Search results for "Paradise" in Home Design Ideas
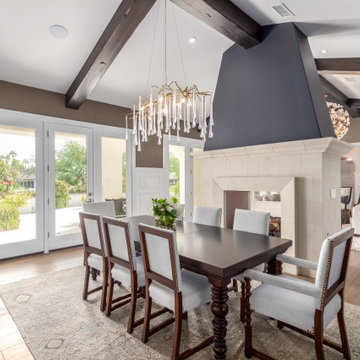

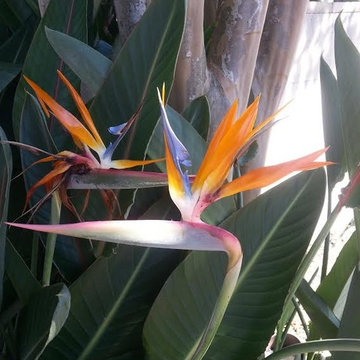


 Paradise Design Studio
Mangaris deck frames pool bathroom and spa adds a modern touch to this older home
Deck - large craftsman deck idea in Los Angeles with no cover
Deck - large craftsman deck idea in Los Angeles with no cover
Find the right local pro for your project
 Glenn Layton Homes

Built by Glenn Layton Homes in Paradise Key South Beach, Jacksonville Beach, Florida.
Inspiration for a mid-sized coastal backyard stone exterior home remodel in Jacksonville
Inspiration for a mid-sized coastal backyard stone exterior home remodel in Jacksonville

 Paradise Flooring
PC: Hallmark Floors
Living room - mid-sized modern open concept medium tone wood floor living room idea in Hawaii with white walls, a ribbon fireplace and a wall-mounted tv
Living room - mid-sized modern open concept medium tone wood floor living room idea in Hawaii with white walls, a ribbon fireplace and a wall-mounted tv

 Megan Heacock White
Spencer Lowell
Eclectic cork floor eat-in kitchen photo in Los Angeles with an undermount sink, wood countertops, red backsplash and ceramic backsplash
Eclectic cork floor eat-in kitchen photo in Los Angeles with an undermount sink, wood countertops, red backsplash and ceramic backsplash

 MCYIA Interior Architecture and Design
Geoff Miasnik
Inspiration for a large tropical master carpeted and beige floor bedroom remodel in Hawaii with white walls and no fireplace
Inspiration for a large tropical master carpeted and beige floor bedroom remodel in Hawaii with white walls and no fireplace

 J Design Group - Interior Designers Miami - Modern
J Design Group
The Interior Design of your Living and Family room is a very important part of your home dream project.
There are many ways to bring a small or large Living and Family room space to one of the most pleasant and beautiful important areas in your daily life.
You can go over some of our award winner Living and Family room pictures and see all different projects created with most exclusive products available today.
Your friendly Interior design firm in Miami at your service.
Contemporary - Modern Interior designs.
Top Interior Design Firm in Miami – Coral Gables.
Bathroom,
Bathrooms,
House Interior Designer,
House Interior Designers,
Home Interior Designer,
Home Interior Designers,
Residential Interior Designer,
Residential Interior Designers,
Modern Interior Designers,
Miami Beach Designers,
Best Miami Interior Designers,
Miami Beach Interiors,
Luxurious Design in Miami,
Top designers,
Deco Miami,
Luxury interiors,
Miami modern,
Interior Designer Miami,
Contemporary Interior Designers,
Coco Plum Interior Designers,
Miami Interior Designer,
Sunny Isles Interior Designers,
Pinecrest Interior Designers,
Interior Designers Miami,
J Design Group interiors,
South Florida designers,
Best Miami Designers,
Miami interiors,
Miami décor,
Miami Beach Luxury Interiors,
Miami Interior Design,
Miami Interior Design Firms,
Beach front,
Top Interior Designers,
top décor,
Top Miami Decorators,
Miami luxury condos,
Top Miami Interior Decorators,
Top Miami Interior Designers,
Modern Designers in Miami,
modern interiors,
Modern,
Pent house design,
white interiors,
Miami, South Miami, Miami Beach, South Beach, Williams Island, Sunny Isles, Surfside, Fisher Island, Aventura, Brickell, Brickell Key, Key Biscayne, Coral Gables, CocoPlum, Coconut Grove, Pinecrest, Miami Design District, Golden Beach, Downtown Miami, Miami Interior Designers, Miami Interior Designer, Interior Designers Miami, Modern Interior Designers, Modern Interior Designer, Modern interior decorators, Contemporary Interior Designers, Interior decorators, Interior decorator, Interior designer, Interior designers, Luxury, modern, best, unique, real estate, decor
J Design Group – Miami Interior Design Firm – Modern – Contemporary Interior Designer Miami - Interior Designers in Miami
Contact us: (305) 444-4611

 Paradise Restored Landscaping & Exterior Design
stone walkway, retaining wall, arbors, pergolas, trellis, cedar fencing, custom wood structures
Design ideas for a traditional retaining wall landscape in Portland.
Design ideas for a traditional retaining wall landscape in Portland.
 Glenn Layton Homes
Built by Glenn Layton Homes in Paradise Key South Beach, Jacksonville Beach, Florida.
Coastal white two-story house exterior idea in Jacksonville with a metal roof
Coastal white two-story house exterior idea in Jacksonville with a metal roof
 Paradise Restored Landscaping & Exterior Design
outdoor living space, arbors, pergolas, outdoor seating, bluestone hardscaping, outdoor lighting, ambiance lighting
Inspiration for a contemporary patio remodel in Portland with a pergola
Inspiration for a contemporary patio remodel in Portland with a pergola
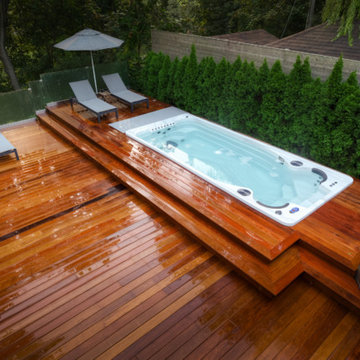
 Paradise Valley Spas
Hydropool Swim Spas are the latest trend in the pool and spa industry. Hydropool has the smoothest and most powerful adjustable current stream of any swim spa on the market. You can say goodbye to the weekly maintenance that a regular pool requires, because Hyrdropool swim spas are self-cleaning.
Whether you are a serious swimmer looking to train in the comfort of your backyard or the casual swimmer who wants to enjoy the relaxation of a pool, Hydropool is the ultimate swim spa, hot tub, and aquatic gym all-in-one.

 Shea Homes - Arizona
Large trendy dark wood floor and brown floor home theater photo in Phoenix with gray walls
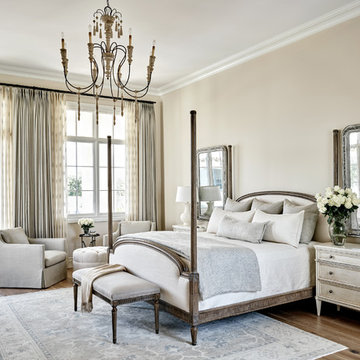
 PHX Architecture
Werner Segarra
Inspiration for a mediterranean dark wood floor and brown floor bedroom remodel in Los Angeles with beige walls
Inspiration for a mediterranean dark wood floor and brown floor bedroom remodel in Los Angeles with beige walls
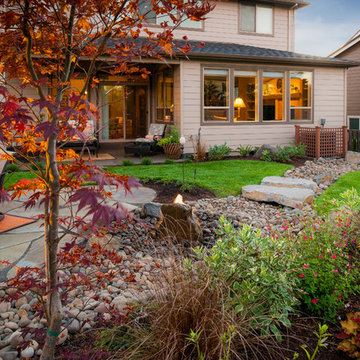 Paradise Restored Landscaping & Exterior Design
water features, bubblers, flagstone hardscaping, garden beds
Inspiration for a traditional landscaping in Portland.
Inspiration for a traditional landscaping in Portland.

 Smith Boyd Interiors
Interior Design: By Michel Boyd of Smith Boyd Interiors
Photography: Allen Cooley
Example of a trendy formal living room design in Atlanta
Example of a trendy formal living room design in Atlanta

 Mirror Lake Designs
www.danielkellyphotography.com
Pool - large traditional backyard brick and round pool idea in Houston
Pool - large traditional backyard brick and round pool idea in Houston

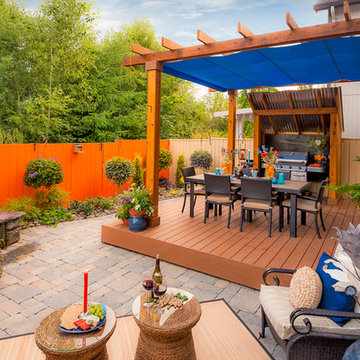 Paradise Restored Landscaping & Exterior Design
ambiance lighting, bubbler, Covered Structures, decking, fire pit, outdoor fireplace water feature, outdoor lighting, outdoor living space, outdoor seating,

 North Fork Builders of Montana, Inc.
Example of a bedroom and small mountain style gender-neutral dark wood floor and brown floor kids' bedroom design with beige walls
7