
Search results for "Parallel" in Home Design Ideas
 Ourso Designs
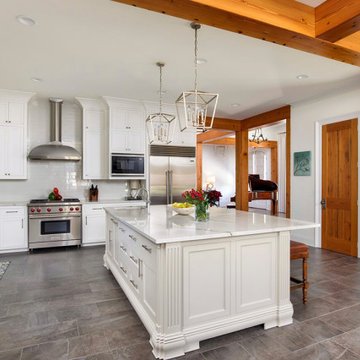
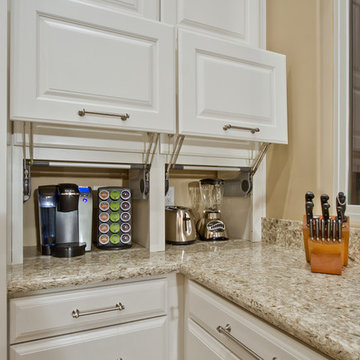
The main goal of this remodel was to go from closed off and dark to open and bright. The angled island made navigating the kitchen difficult. To better utilize this space, we modified it to include more storage. We also reconfigured the island to be parallel to the rest of the kitchen, which allowed for a more open space. We added a bar nook with a wine cooler and ice machine which will be great features to have when the clients entertain guests in their new home.

For the rest of the spaces, we were able to remove the dividing walls to create a more open floor plan. In order to keep the visual separation in the kitchen, living, and dining spaces, we framed the different areas with Olde Mill beams, posts, and door headers. The post and beam design was also added to the breakfast area and keeping room to maintain a seamless flow throughout the space.
We maintained neutrals and warmer flooring throughout the home, which complimented the wooden elements throughout beautifully. By replacing the dividing walls with the post and beam design and reconfiguring the kitchen we were able to give the clients exactly what they wanted- an open and bright home to enjoy for many years.
 Kessick Wine Storage Systems
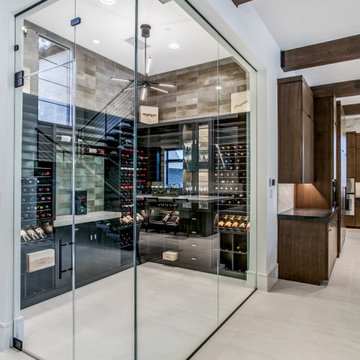
Custom wine room by Vineyard Wine Cellars using Kessick Parallel wine storage system
Inspiration for a transitional wine cellar remodel in Other
Inspiration for a transitional wine cellar remodel in Other

Find the right local pro for your project
 Mission Accomplished Interior Design & Staging
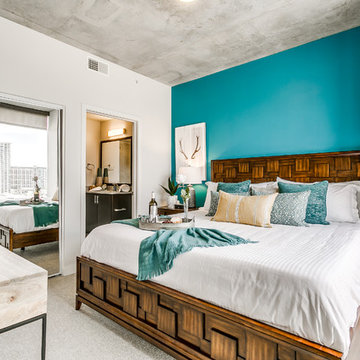
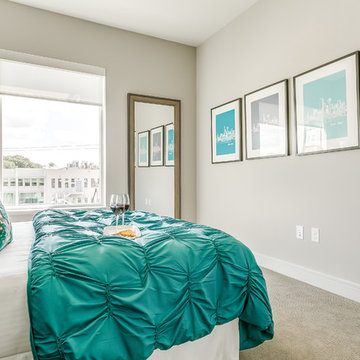
The farm animal chic style is continued in the one and only bedroom, with a soothing blue accent wall & spectular view of the Dallas skyline just out the window. A small writing desk provides a bit of workspace in this compact apartment.
Photography by Anthony Ford Photography and Tourmaxx Real Estate Media

 RemixLiving

Enjoy yourself in this beautifully renovated and fully furnished property located in the middle of Rittenhouse Square. This modern city apartment has been uniquely decorated by the Remix Design team bringing in a local artist to add an urban twist to the city.
 Ourso Designs
Inspiration for a mid-sized transitional enclosed porcelain tile, gray floor and exposed beam living room remodel in New Orleans with white walls, a corner fireplace, a brick fireplace and no tv
 Mission Accomplished Interior Design & Staging
Anthony Ford Photography & Tourmax Real Estate Media
Example of a transitional bedroom design in Dallas
Example of a transitional bedroom design in Dallas
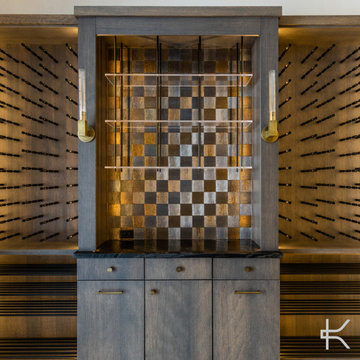 Kessick Wine Storage Systems
This luxury custom wine cellar by Kessick is constructed of white oak wood with a gray stain and satin finish. Unique features of this wine room include insulated iron doors, Kessick Parallel wine display, Kessick Wine As Art wine display, focal niche with custom metal backsplash tiles and custom metal and acrylic suspended wine display shelf and of course, LED lighting.
Wine storage and display systems include label forward Parallel for individual bottle and wood case shelving, glass shelf wine and liquor display, three deep label forward satin black metal Wine as Art wine display hardware and a tasting table niche for decanting and serving wine.
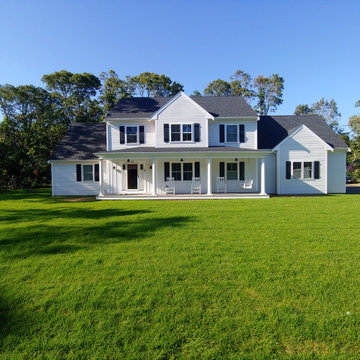
 Teixeira Construction, Inc.
New Home Harwich Design / Build
Home design - country home design idea in Boston
Home design - country home design idea in Boston

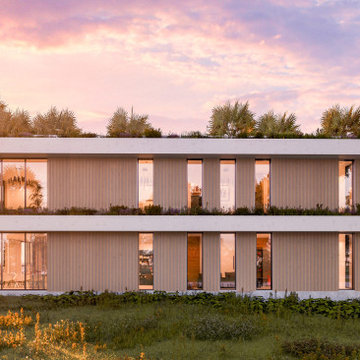
 Ginard Studio
This beautiful large house is located in a waterfront lot in Miami, Florida. The architectural design project was conceived in 2 levels and a large pool deck that open the views to the water. The house was designed with large terraces that help to treat the light and also create additional spaces to enjoy the view from different angles.
 Moran Gozali - Interior Architecture & Design
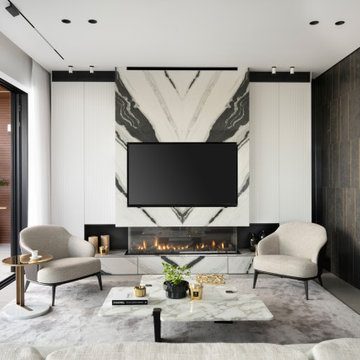
Home design - contemporary home design idea in Tel Aviv
 Mission Accomplished Interior Design & Staging
Anthony Ford Photography & Tourmax Real Estate Media
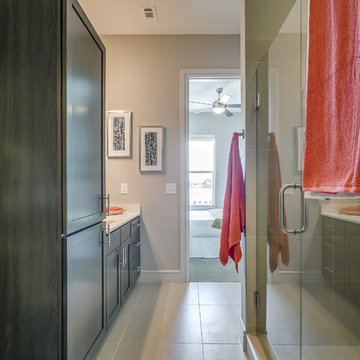
Example of a transitional bathroom design in Dallas
Example of a transitional bathroom design in Dallas
 Kessick Wine Storage Systems
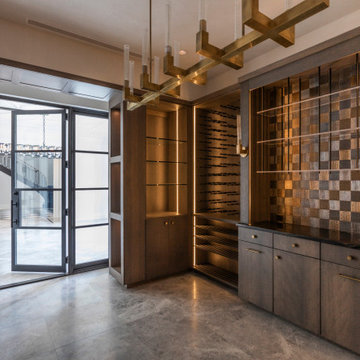
This luxury custom wine cellar by Kessick is constructed of white oak wood with a gray stain and satin finish. Unique features of this wine room include insulated iron doors, Kessick Parallel wine display, Kessick Wine As Art wine display, focal niche with custom metal backsplash tiles and custom metal and acrylic suspended wine display shelf and of course, LED lighting.
Wine storage and display systems include label forward Parallel for individual bottle and wood case shelving, glass shelf wine and liquor display, three deep label forward satin black metal Wine as Art wine display hardware and a tasting table niche for decanting and serving wine.
 Bella Bnb Design Company
orlando interior photography
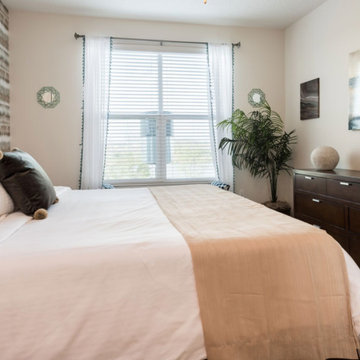
Mid-sized beach style master carpeted and beige floor bedroom photo in Orlando with gray walls and no fireplace
Mid-sized beach style master carpeted and beige floor bedroom photo in Orlando with gray walls and no fireplace
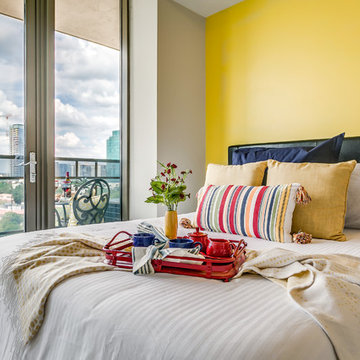 Mission Accomplished Interior Design & Staging
The color continues into the one and only bedroom of this spectacular apartment. Reds, yellows and blues accent a neutral pallette of beiges and greys.
Photography by Anthony Ford Photography and Tourmaxx Real Estate Media
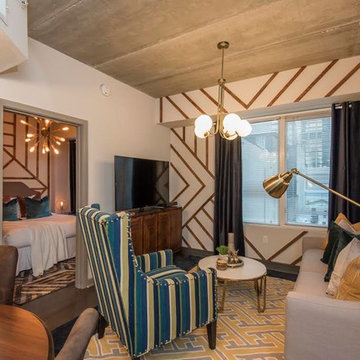 RemixLiving
Enjoy yourself in this beautifully renovated and fully furnished property located in the middle of Rittenhouse Square. This modern city apartment has been uniquely decorated by the Remix Design team bringing in a local carpenter to create a 3 dimensional design highlighting the artistry of carpentry
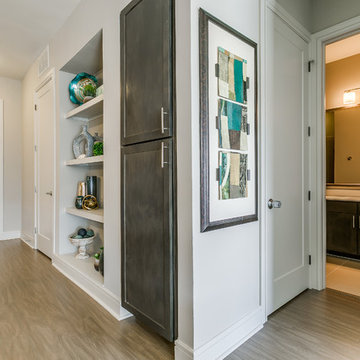 Mission Accomplished Interior Design & Staging
Anthony Ford Photography & Tourmax Real Estate Media
Hallway - transitional hallway idea in Dallas
Hallway - transitional hallway idea in Dallas
10