
Search results for "Parametric" in Home Design Ideas

 M|R Walls

Mario Romano Walls - Origami Design
Grout-free, seamless, antimicrobial, nonporous, mold-free, and class A fire-rated.
Created in Santa Monica, California by blending our patented parametric software with CNC Technology, M|R Walls offers an exclusive line of textured, non-repetitive, etched and multidimensional seamless wall surfaces made from Solid Surface material. Each piece is unique, and connects to one another like a large puzzle with massive scale potential.
 Zorka Furniture Inc.
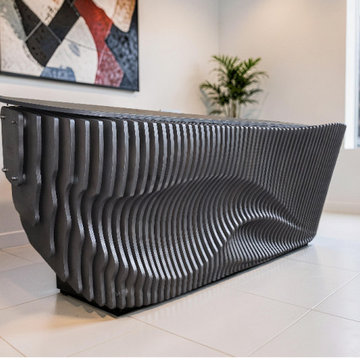
The Parametric Reception Desk is more than a reception counter—it is a sculptural architectural centerpiece designed to create a memorable first impression. Featuring flowing layered geometry and contemporary parametric design, this reception desk transforms an ordinary reception area into a sophisticated, modern environment. Handcrafted in the USA, every desk is built to order using premium materials and precision CNC manufacturing. Whether installed in a corporate office, hotel lobby, medical practice, creative studio, salon, or luxury retail space, this custom reception desk combines exceptional craftsmanship, commercial durability, and timeless architectural style.Its layered construction creates movement, depth, and texture while maintaining clean proportions and a highly functional workspace. Available in natural wood finishes or seamless painted surfaces, the desk can be customized to complement virtually any interior design concept. Perfect For
Office reception areas
Corporate headquarters
Hotel lobbies
Medical and dental clinics
Beauty salons and spas
Creative studios
Art galleries
Retail showrooms
Coworking spaces
Boutique commercial interiors
Key Features
Modern parametric architectural design
Sculptural layered front panel
Handmade in the USA
Fully customizable dimensions
Commercial-grade construction
Smooth and durable work surface
Optional integrated LED lighting
Custom storage and cable management available
Suitable for residential and commercial projects
Premium MaterialsChoose the material that best suits your project:
Premium Birch Plywood – durable construction with beautifully exposed layered edges.
Oak Plywood – natural oak grain for a warm, elegant architectural appearance.
Every desk is manufactured using premium commercial-grade materials for exceptional strength and long-term durability. Countertop OptionsAvailable countertop options include:
Matching plywood countertop
Solid wood countertop
Quartz countertop (by owner)
Natural stone countertop (by owner)
Acrylic countertop
Countertops can be configured with or without an overhang depending on your design and functional requirements. Finish OptionsAvailable finishes include:
Natural clear oil
Light oak
Dark walnut
White wash
Matte black
Satin white
Custom stains
Metallic finishes (Champagne, Bronze, Silver)
Custom colors and sheen levels
Professional protective coatings ensure outstanding resistance to everyday wear while enhancing the natural beauty of the materials. Standard Dimensions
Length: 96 in
Depth: 39 in
Height: 36 in
The displayed dimensions are for reference only. Every reception desk is manufactured to your exact specifications.Fully CustomizableEvery reception desk is designed specifically for your project.Customization options include:
Custom dimensions
Straight, curved, or sculptural configurations
Integrated storage cabinets
Lockable drawers
Cable management systems
LED lighting
Company logo integration
ADA-compliant layouts
Custom finishes and colors
Simply send us your dimensions, floor plan, sketches, or inspiration images, and our team will design a reception desk tailored to your workspace, brand, and architectural vision.Made to Order in the USAEvery Parametric Reception Desk is proudly handcrafted in the United States using precision CNC technology and expert woodworking techniques. Built for long-term commercial performance, each piece combines modern architecture, premium craftsmanship, and functional design to create a reception area that leaves a lasting impression.
Find the right local pro for your project

 RPS Design
The Tree of Life was designed for the Joseph Weingarten Chabad Jewish Center of Sonoma County. The tree surrounds the Ark which houses the center's sacred Torah scrolls. It is made of plywood sheets and attached to the ceiling.
The RPS Design can adapt the tree so that it can be used as an entry to a room, a display cabinet, a fireplace surround, or any number of uses and serve as a focal point to any large room. The tree would make a great entry to a winery, brewery, shop or an in-home theater for example. If you're looking for that unique sculptural piece for your project please contact us at RPS Design.
Website: rpsdesign.net
Email address: rpsuttman@rpsdesign.net
Phone: 415 314-0525
 Annette Jaffe Interiors
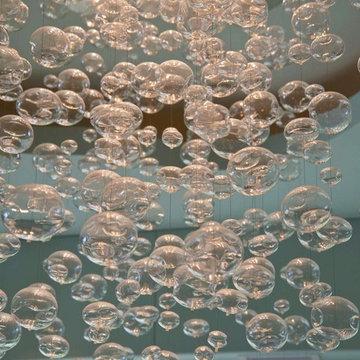
This Sag Harbor home is designed for year-round gatherings, offering a welcoming atmosphere for family and friends with stylish, cozy spaces perfect for entertaining and relaxation.
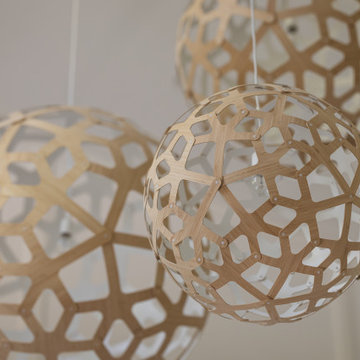
This elegant light fixture is a true statement piece, adding character and sophistication to the home, creating a warm and inviting ambience that enhances the overall design.

 Custom Surface Solutions
Custom Surface Solutions (www.css-tile.com) - Owner Craig Thompson (512) 430-1215. This project shows the remodel of a small 1950's vintage home master bathroom. 8"" x 18" Calcutta gold marble tile was used on the shower walls and floor wall base and ceramic gray penny tile on the floor. Shower includes curbless pan / floor, dual shower boxes, frameless glass slider, trough duel fixture sink and chrome fixtures.

 North State Custom Builders
Inspiration for a large coastal l-shaped medium tone wood floor and brown floor open concept kitchen remodel with a double-bowl sink, shaker cabinets, white cabinets, granite countertops, blue backsplash, subway tile backsplash, stainless steel appliances and an island


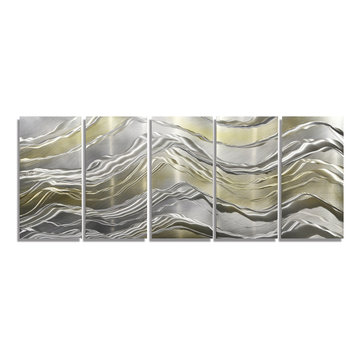
 Jon Allen Fine Metal Art
Alternating Current by Jon Allen - Nature's beauty and power is depicted in this original five panel set of metal artwork. Mountain-esque peaks and valleys adorn this artwork in a gold and silver fusion. This original hand-etched painted metal wall art measures 64" x 24" x 2" (162.56 cm x 60.96 cm x 5.08 cm) overall including suggested 1" spacing between panels. More than nature's beauty, it's sheer power is truly awe-inspiring and this piece is was created in respect and in tribute to that. In addition to the traditional, contemporary, and modern decor my work typically complements, this piece would also make a wonderful addition to a cabin, country home, ski house, or in any other rustic setting.
My signature-defined hand textured intricacies and carvings into the metal capture and reflect surrounding light sources creating enhanced interaction with dramatic illusions of depth and 3D movement as viewed from different angles. Hang it in your living room, bedroom, kitchen, bathroom, office, or outdoors. This abstract metal art will wow and impress your guests. Display under natural lighting or make this original artwork the show stopping centerpiece of any room with track lighting or gallery spot lights for dramatic effect. Lighting and other environmental factors interact with metal artwork in a unique, organic way.
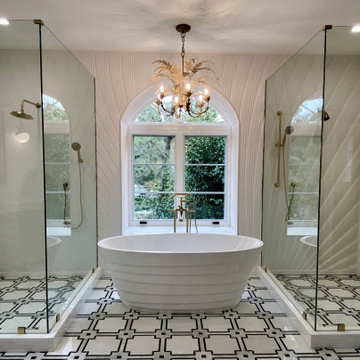 M|R Walls
Reeds Design applied on the Walls and shower niches. Seamless finish, continuation of design from wall to wall and into the niches without stoppage.
Grout-free, seamless, antimicrobial, nonporous, mold-free, and class A fire-rated.
Created in Santa Monica, California by blending our patented parametric software with CNC Technology, M|R Walls offers an exclusive line of textured, non-repetitive, etched and multidimensional seamless wall surfaces made from Solid Surface material. Each piece is unique, and connects to one another like a large puzzle with massive scale potential.
 M|R Walls
Mario Romano Walls - Hexagon Design
Grout-free, seamless, antimicrobial, nonporous, mold-free, and class A fire-rated.
Created in Santa Monica, California by blending our patented parametric software with CNC Technology, M|R Walls offers an exclusive line of textured, non-repetitive, etched and multidimensional seamless wall surfaces made from Solid Surface material. Each piece is unique, and connects to one another like a large puzzle with massive scale potential.

 threshold interiors
Location: New York, NY, United States
This Loft was tastefully renovated back in the '90s, but was due for an update and an expansion of the kitchen and dining areas to accommodate the client's cooking skills and entertaining needs. EnlargIing the island and adding cabinetry to delineate the office, bar and dining areas was a priority. The bathroom was updated to feel like a tranquil spa with beautiful new tile, plumbing fixtures and cabinets. Our biggest challenge was coordinating the entire renovation while our client was out of town for the Summer!
Photographed by: James Salomon

 TreHus Architects+Interior Designers+Builders
Example of a large classic u-shaped dark wood floor eat-in kitchen design in Minneapolis with a double-bowl sink, recessed-panel cabinets, white cabinets, white backsplash, stainless steel appliances, an island and black countertops

 User
UserDECO Window Fashions
Sheer pleated custom made drapes, ceiling mount metal rod.
Trendy bedroom photo in Austin
Trendy bedroom photo in Austin


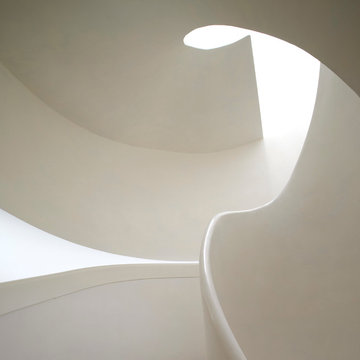
 Wheeler Kearns Architects
Sculptural Stair
Interiors: Britt Taner Design
Photography: Tony Soluri Photography
Trendy home design photo in Chicago
Trendy home design photo in Chicago




 ODS Architecture
Inspiration for a contemporary black tile and mosaic tile light wood floor and beige floor powder room remodel in San Francisco with flat-panel cabinets, light wood cabinets, a wall-mount toilet, black walls, an integrated sink, solid surface countertops and white countertops

9