
Search results for "Parapet" in Home Design Ideas

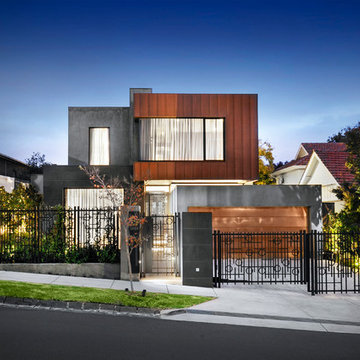
 Bagnato Architecture & Interiors
External Front Elevation with cement render & copper cladding. Custom designed front fence by Bagnato Architects
Photography AXIOM
Inspiration for a contemporary two-story exterior home remodel in Melbourne
Inspiration for a contemporary two-story exterior home remodel in Melbourne

Find the right local pro for your project

 Apex Design & Drafting
Mid-sized trendy medium tone wood floor and multicolored floor entryway photo in St Louis with gray walls and a gray front door
 Exterior Crew
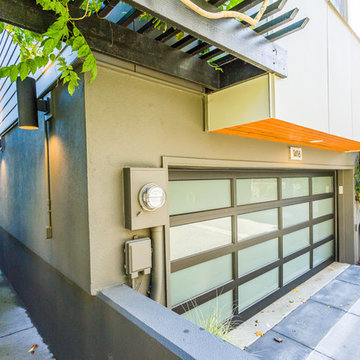
Even the garage areas have been meticulously updated, including a gorgeous cedar overhang with recessed outdoor lighting and nicely textured stucco with paint matching utility and phone boxes.
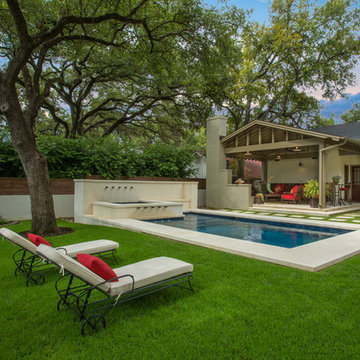

 Pike Properties

Welcome to 412 McAlway, a charming modern home nestled in the heart of Charlotte, North Carolina. This lovely house boasts stylish parapet walls and a classic stucco finish, giving it a unique and contemporary look. The color palette is inspired by Benjamin Moore's Olympic Mountain, creating a warm and inviting atmosphere, complemented by rustic taupe accent colors that add a touch of elegance.

 Apex Design & Drafting
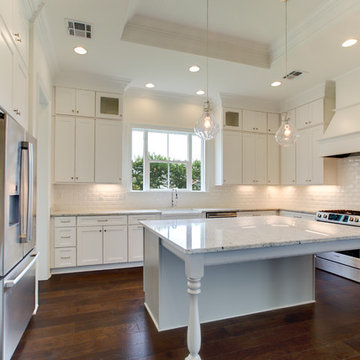
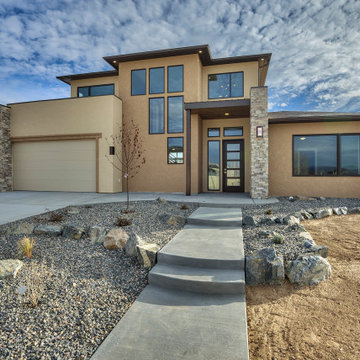
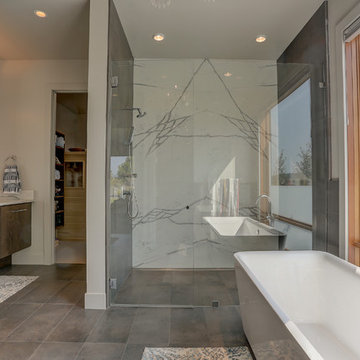
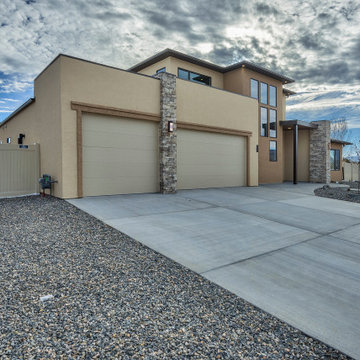
A traditional/ contemporary exterior forges a beautiful balance of stone and stucco for a truly special look. Inside, the foyer has a 20' ceiling that is open to the loft on the second level, and filled with natural light by the bank of windows that line the stairs. The master suite is spacious and offers a stylistic touch with a dropped soffit over the bed. Enjoy the 12' ceiling that spans over the living room and carries out over the covered patio. The combination makes for a great space to entertain and relax.





 Apex Design & Drafting
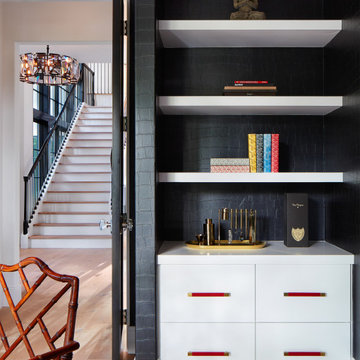
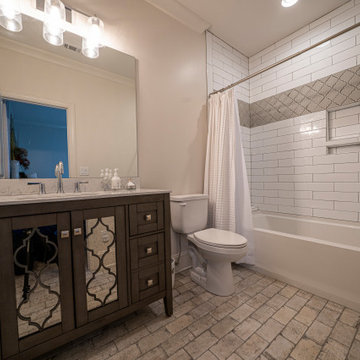
A traditional/ contemporary exterior forges a beautiful balance of stone and stucco for a truly special look. Inside, the foyer has a 20' ceiling that is open to the loft on the second level, and filled with natural light by the bank of windows that line the stairs. The master suite is spacious and offers a stylistic touch with a dropped soffit over the bed. Enjoy the 12' ceiling that spans over the living room and carries out over the covered patio. The combination makes for a great space to entertain and relax.

 Nakamoto Forestry

Cyr+Co built this modern, inspirational home for a professional skier based in Aspen. Joel Hocknell was Project Manager and collaborated with the engaged owner, the end result being fantastic. Square edge Suyaki 1x8s were used in a closed screen wall assembly, both vertical and horizontal layouts. The fascia is a built-up and cladded parapet design.

47