
Search results for "Parapet" in Home Design Ideas
 Apex Design & Drafting

Inspiration for a mid-sized modern 3/4 white tile and cement tile medium tone wood floor, gray floor and single-sink bathroom remodel in Other with recessed-panel cabinets, black cabinets, a two-piece toilet, gray walls, an undermount sink, quartz countertops, gray countertops and a built-in vanity
 Apex Design & Drafting
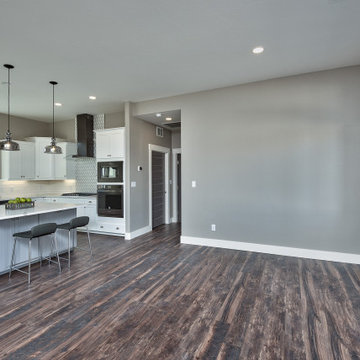
Great room - mid-sized contemporary medium tone wood floor and multicolored floor great room idea in Other with gray walls

Find the right local pro for your project
 Meyer Design

Stunning curb appeal! Modern look with natural elements combining contemporary architectural design with the warmth of wood and stone. Large windows fill the home with natural light and an inviting feel.
Photos: Reel Tour Media
 Redwood Renovation
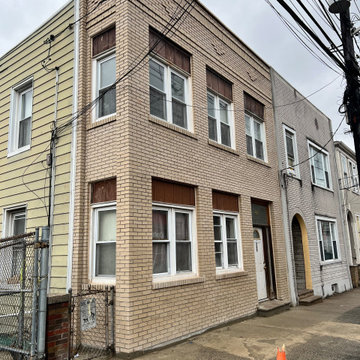
Inspiration for a mid-sized transitional beige two-story brick house exterior remodel in Newark
 Noble Heritage Builders Inc.

Inspiration for a farmhouse open concept white floor family room remodel in Other with a two-sided fireplace and a stone fireplace

 Noble Heritage Builders Inc.
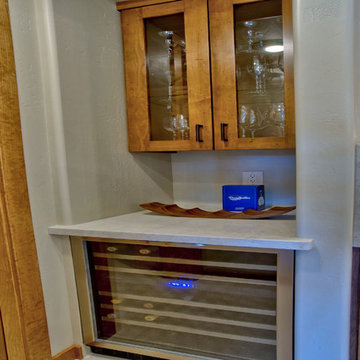
Example of a country u-shaped limestone floor and white floor kitchen design in Other with an undermount sink, shaker cabinets, medium tone wood cabinets, granite countertops, white backsplash, stone slab backsplash, stainless steel appliances and an island
 Apex Design & Drafting

Staircase - mid-sized modern carpeted u-shaped metal railing staircase idea in Other with carpeted risers



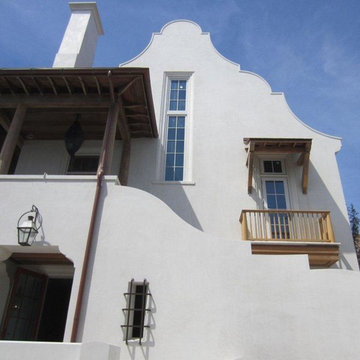
 Farris Concepts in Architecture
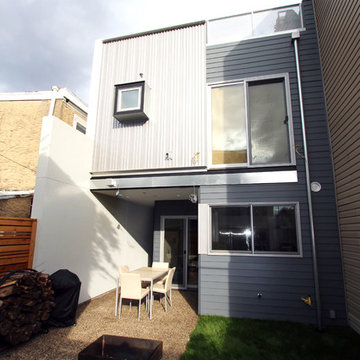
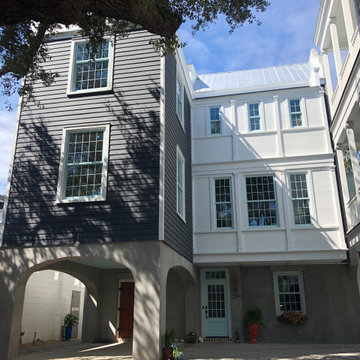
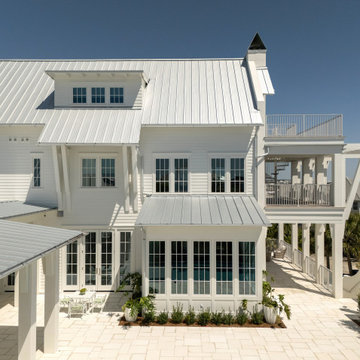
Large coastal white three-story stucco exterior home idea in Miami with a hip roof

 Franklin Studios Architecture Corp.
The exterior of this mid-century home was transformed from a white stucco box into a warm, inviting presence on the street. The house was opened up to sweeping views of Los Angeles and the ocean by removing portions of the parapet and lower balcony walls. An eyebrow was wrapped around the side of the house to guide visitors to the main entrance while providing light and shelter.

 George Ocampo
Cool, Contemporary, Curb appeal now feels like home!!! This complete exterior home renovation & curb appeal now makes sense with the interior remodel our client had installed prior to us gettting started!!! The modifications made to this home, along with premium materials makes this home feel cozy, cool & comfortable. Its as though the home has come alive, making this same space more functional & feel so much better, a new found energy. The existing traditional missized semi-circle driveway that took up the entire frontyard was removed. This allowed us to design & install a new more functional driveway as well as create a huge courtyard that not only adds privacy and protection, it looks and feels incredible. Now our client can actually use the front yard for more than just parking cars. The modification addition of 5 stucco columns creates the feeling of a much larger space than what was there prior...who know that these cosmectic columns would actually feel like arms that wrap around the new curb appeal...almost like a vibe of protection. The contrasting paint colors add more movement and depth continuing the feeling of this great space! The new smooth limestone courtyard and custom iron "x" designed fence & gates create a weight type feeling that not only adds privacy, it just feels & looks solid. Its as if its a silent barrier between the homeowners inside and the rest of the world. Our clients now feel comfortable in there new found outdoor living spaces behind the courtyard walls. A place for family, friends and neighbors can easliy conversate & relax. Whether hanging out with the kids or just watching the kids play around in the frontyard, the courtyard was critical to adding a much needed play space. Art is brought into the picture with 2 stone wall monuments...one adding the address numbers with low voltage ligthing to one side of the yard and another that adds balance to the opposite side with custom cut in light fixtures that says... this... is... thee, house! Drystack 8" bed rough chop buff leuders stone planters & short walls outline and accentuate the forever lawn turf as well as the new plant life & lighting. The limestone serves as a grade wall for leveling, as well as the walls are completely permeable for long life and function. Something every parapet home should have, we've added custom down spouts tied to an under ground drainage system. Another way we add longevity to each project. Lastly...lighting is the icing on the cake. Wall lights, path light, down lights, up lights & step lights are all to important along with every light location is considerd as to add a breath taking ambiance of envy. No airplane runway or helicopter landing lights here. We cant wait for summer as the landscape is sure to fill up with color in every corner of this beautiful new outdoor space.
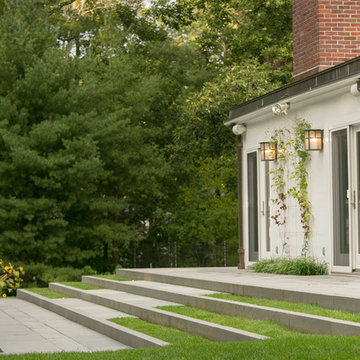
 Wright Ostermier Landscape Architects
With their recently purchased home, the clients wanted to add a pool & spa to their backyard, with a space for entertaining. They also needed a new driveway with additional parking spots, without disturbing their entire front yard.
To address their needs and reflect their taste and lifestyle, a design with a broad set of stairs which opens out to the landscape, descending to a perched pool, was developed. A parapet wall provides an edge to the pool, while woodland plantings frame the view to the conservation area and transcends the boundary between yard and wild.
Photography by Neil Landino, designed while at Dan Gordon Landscape Architects

 Lee Shaw Architecture, LLC
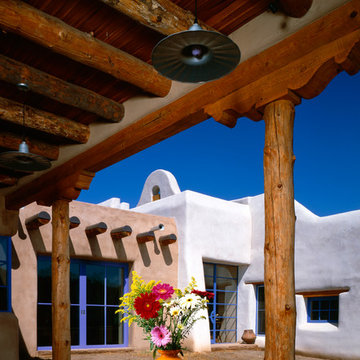
East courtyard looking from the summer kitchen to the contemporary sliding pocket doors at the dining room, the steel door and side lite in the entry hall and traditional styled double hung and awning windows with exposed wood lintels in the bedroom wing. Hard troweled stucco over double adobe walls and tapered buttress. Roof deck with facade inspired by the late Alvarado Hotel in downtown Albuquerque designed by Mary Colter. Peeled log columns and vigas (roof beams) with carved corbels. Copper caps at exposed viga ends and galvanized steel parapet rocket.
Photo by Kirk Gittings
 Norman Building & Design
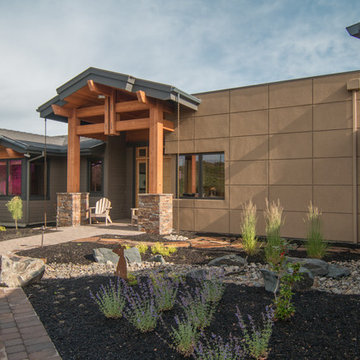
Front entry to the home. Note the stucco 'parapet' element.
Example of a transitional entryway design in Portland
Example of a transitional entryway design in Portland
 Noble Heritage Builders Inc.
Example of a cottage backyard concrete paver patio kitchen design in Other with a roof extension
46