
Search results for "Parenting style" in Home Design Ideas

 Royston Wilson Design
This style of shower was selected to accommodate viewing older parents.
Photo's by Ben Wrigley
Mid-sized minimalist 3/4 brown tile and porcelain tile porcelain tile drop-in bathtub photo in Melbourne with a console sink, flat-panel cabinets, white cabinets, quartz countertops, a two-piece toilet and white walls
Mid-sized minimalist 3/4 brown tile and porcelain tile porcelain tile drop-in bathtub photo in Melbourne with a console sink, flat-panel cabinets, white cabinets, quartz countertops, a two-piece toilet and white walls

 Carlos Domenech Photographer
Carlos Domenech
Inspiration for a large eclectic dark wood floor dining room remodel in Paris with gray walls
Inspiration for a large eclectic dark wood floor dining room remodel in Paris with gray walls

 Kevin Browne Architecture
Jack Michaud Photography
Mid-sized beach style medium tone wood floor bedroom photo in Portland Maine with white walls and no fireplace
Mid-sized beach style medium tone wood floor bedroom photo in Portland Maine with white walls and no fireplace
Find the right local pro for your project


 STRUKTR Studios Photography
Photo: Marni Epstein-Mervis © 2018 Houzz
Staircase - contemporary painted l-shaped metal railing staircase idea in Los Angeles with painted risers
Staircase - contemporary painted l-shaped metal railing staircase idea in Los Angeles with painted risers

 MAKE Design Studio
Aaron Leitz Photography
Example of a small cottage formal and enclosed living room design in Seattle with white walls, a standard fireplace, a brick fireplace and no tv
Example of a small cottage formal and enclosed living room design in Seattle with white walls, a standard fireplace, a brick fireplace and no tv

 VanderHorn Architects
Beach vibes resonate throughout this bedroom suite via fun muntin patterns in the oversized double-hung windows, clean and simple moulding, and of course the décor. James Merrell Photography

Sponsored
Westerville, OH

Custom Home Works
Franklin County's Award-Winning Design, Build and Remodeling Expert

 J Reilly Construction
Designed by Gina Rachelle Design
Photography by Max Maloney
Example of a transitional kitchen design in San Francisco with shaker cabinets, white cabinets, marble countertops, white countertops, a farmhouse sink and blue backsplash
Example of a transitional kitchen design in San Francisco with shaker cabinets, white cabinets, marble countertops, white countertops, a farmhouse sink and blue backsplash

 Pettis Builders
Built-in bunk beds provide the perfect space for slumber parties with friends! The aqua blue paint is a fun way to introduce a pop of color while the bright white custom trim gives balance.

 Westbrook Interiors
Photography by Erica George Dines
Inspiration for a cottage medium tone wood floor and brown floor bedroom remodel in Atlanta with white walls
Inspiration for a cottage medium tone wood floor and brown floor bedroom remodel in Atlanta with white walls

 User
Photos by Matthew Williams
Living room - scandinavian enclosed light wood floor living room idea in New York with white walls and a standard fireplace
Living room - scandinavian enclosed light wood floor living room idea in New York with white walls and a standard fireplace
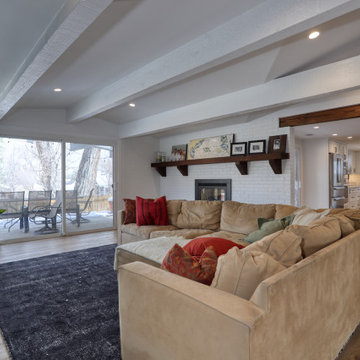
 KE Interior Solutions
This old 60's ranch was updated through lighting, smart space planning, and careful design to fit all of the wish list items in.
Kitchen - large transitional l-shaped light wood floor and brown floor kitchen idea with a farmhouse sink, recessed-panel cabinets, white cabinets, quartz countertops, white backsplash, stainless steel appliances, an island and white countertops
Kitchen - large transitional l-shaped light wood floor and brown floor kitchen idea with a farmhouse sink, recessed-panel cabinets, white cabinets, quartz countertops, white backsplash, stainless steel appliances, an island and white countertops
 User
This nursery was for a sweet little girl, whose parent's didn't want the room too girlie. We added the wainscoting, updated the paint & added all the sweet details to turn this room into the perfect space for a little girl to come home to.
Chelsea Davis Photography

Sponsored
Columbus, OH

Hope Restoration & General Contracting
Columbus Design-Build, Kitchen & Bath Remodeling, Historic Renovations

 Stewart Custom Homes
This is a showcase home by Larry Stewart Custom Homes. We are proud to highlight this Tudor style luxury estate situated in Southlake TX.
Inspiration for a large traditional partial sun backyard concrete paver outdoor playset in Dallas.
Inspiration for a large traditional partial sun backyard concrete paver outdoor playset in Dallas.

 OSMOND DESIGNS
Inspiration for a large transitional master light wood floor and beige floor bedroom remodel in Salt Lake City with beige walls and no fireplace


 Fabien Charuau Photography
Inspiration for a mediterranean concrete floor bedroom remodel in Mumbai with gray walls



 fsnd
Example of a trendy family room design in Mumbai with no fireplace, a wall-mounted tv and beige walls

 Martha Franco Architecture & Design
Photo credit: Alex Parent
Example of a huge trendy galley light wood floor and beige floor eat-in kitchen design in Montreal with an island, an undermount sink, shaker cabinets, white cabinets, solid surface countertops, white backsplash, paneled appliances and mosaic tile backsplash
Example of a huge trendy galley light wood floor and beige floor eat-in kitchen design in Montreal with an island, an undermount sink, shaker cabinets, white cabinets, solid surface countertops, white backsplash, paneled appliances and mosaic tile backsplash

 Kaplan Thompson Architects
A young family with a wooded, triangular lot in Ipswich, Massachusetts wanted to take on a highly creative, organic, and unrushed process in designing their new home. The parents of three boys had contemporary ideas for living, including phasing the construction of different structures over time as the kids grew so they could maximize the options for use on their land.
They hoped to build a net zero energy home that would be cozy on the very coldest days of winter, using cost-efficient methods of home building. The house needed to be sited to minimize impact on the land and trees, and it was critical to respect a conservation easement on the south border of the lot.
Finally, the design would be contemporary in form and feel, but it would also need to fit into a classic New England context, both in terms of materials used and durability. We were asked to honor the notions of “surprise and delight,” and that inspired everything we designed for the family.
The highly unique home consists of a three-story form, composed mostly of bedrooms and baths on the top two floors and a cross axis of shared living spaces on the first level. This axis extends out to an oversized covered porch, open to the south and west. The porch connects to a two-story garage with flex space above, used as a guest house, play room, and yoga studio depending on the day.
A floor-to-ceiling ribbon of glass wraps the south and west walls of the lower level, bringing in an abundance of natural light and linking the entire open plan to the yard beyond. The master suite takes up the entire top floor, and includes an outdoor deck with a shower. The middle floor has extra height to accommodate a variety of multi-level play scenarios in the kids’ rooms.
Many of the materials used in this house are made from recycled or environmentally friendly content, or they come from local sources. The high performance home has triple glazed windows and all materials, adhesives, and sealants are low toxicity and safe for growing kids.
Photographer credit: Irvin Serrano
41