
Search results for "Parenting style" in Home Design Ideas
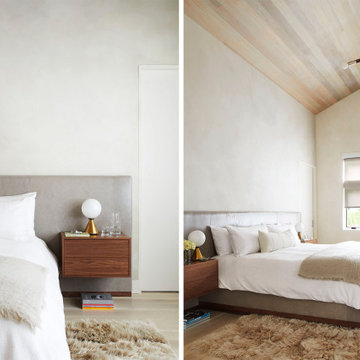
 LONDON Architecture + Design
Situated in a neighborhood where bigger is better, the Sands Point Residence provides a welcome reprise. The residence sits low across the site. Deep overhangs and the use of natural materials, such as cedar and stone, reflect a mid-century style not often seen in this locale.
To connect the spaces at the main floor, the existing roof structure was exposed and supported with several flush headers. The interior walls were removed, opening the kitchen, living, and dining room. At the center, a 15-foot island provides a location for congregating; At night, the children can do homework with their parents while dinner is prepared. When entertaining guests, the island serves as a buffet and bar. A centerpiece for the main floor is the 3-story staircase with cantilevered oak treads. The staircase connects the previously inaccessible office with the main and lower level.
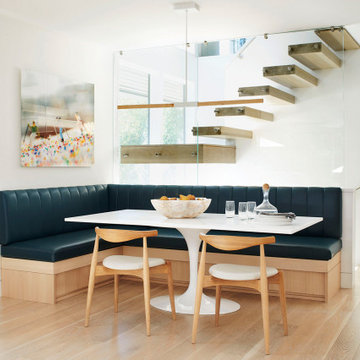 LONDON Architecture + Design
Situated in a neighborhood where bigger is better, the Sands Point Residence provides a welcome reprise. The residence sits low across the site. Deep overhangs and the use of natural materials, such as cedar and stone, reflect a mid-century style not often seen in this locale.
To connect the spaces at the main floor, the existing roof structure was exposed and supported with several flush headers. The interior walls were removed, opening the kitchen, living, and dining room. At the center, a 15-foot island provides a location for congregating; At night, the children can do homework with their parents while dinner is prepared. When entertaining guests, the island serves as a buffet and bar. A centerpiece for the main floor is the 3-story staircase with cantilevered oak treads. The staircase connects the previously inaccessible office with the main and lower level.

 Interiors by Maite Granda
Our clients, a young family wanted to remodel their two story home located in one of the most exclusive and beautiful areas of Miami. Mediterranean style home builded in the 80 in need of a huge renovation, old fashioned kitchen with light pink sinks, wall cabinets all over the kitchen and dinette area.
We begin by demolishing the kitchen, we opened a wall for a playroom area next to the informal dining; easy for parents to supervise the little. A formal foyer with beautiful entrance to living room. We did a replica of the main entrance arch to the kitchen entrance so there is a continuity from exterior to interior.
Bluemoon Filmwork
Find the right local pro for your project

 Simpatico Designs
AFTER photos of 50's style bathroom remodel
Mid-sized trendy master gray tile and ceramic tile ceramic tile freestanding bathtub photo in Minneapolis with shaker cabinets, white cabinets, a bidet, blue walls and an undermount sink
Mid-sized trendy master gray tile and ceramic tile ceramic tile freestanding bathtub photo in Minneapolis with shaker cabinets, white cabinets, a bidet, blue walls and an undermount sink

 Kaplan Architects, AIA
Location: Oakland, CA, USA
We were asked by the client to design an addition to their existing two story Cape Cod style house. The existing house had two bedrooms with one bath on the second level. They wanted to create an in-law type space for aging parents that would be easily accessible from the main level of the house. We looked at various ways to develop the extra space they wanted, including a separate detached in-law unit. They went with a scheme that has the new space attached to the back of the house. During the planning stage, they also decided to add a second level over the new addition which converted one of the existing bedrooms into a master bedroom suite. The final scheme has a new in-law suite at the ground level and a master bedroom, bath, walk-in closet, and bonus craft room on the second level.
We designed the addition to look like it was part of the original house construction and detailed the interior and exterior with that approach in mind.
We were asked to design a two story rear yard addition to this existing Cape Cod style house that was originally built in the 1930's.
Mitch Shenker Photography
 LONDON Architecture + Design
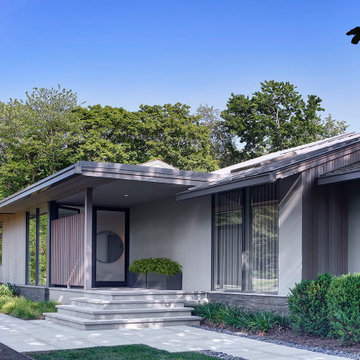
Situated in a neighborhood where bigger is better, the Sands Point Residence provides a welcome reprise. The residence sits low across the site. Deep overhangs and the use of natural materials, such as cedar and stone, reflect a mid-century style not often seen in this locale.
To connect the spaces at the main floor, the existing roof structure was exposed and supported with several flush headers. The interior walls were removed, opening the kitchen, living, and dining room. At the center, a 15-foot island provides a location for congregating; At night, the children can do homework with their parents while dinner is prepared. When entertaining guests, the island serves as a buffet and bar. A centerpiece for the main floor is the 3-story staircase with cantilevered oak treads. The staircase connects the previously inaccessible office with the main and lower level.
 Haven Design and Construction
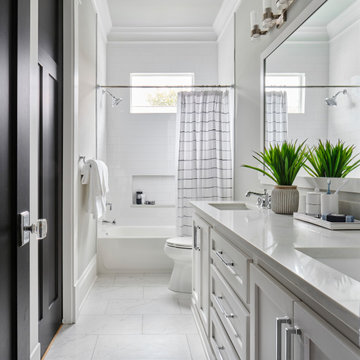
This light filled bath is the perfect spot for two active brothers to share. Double sinks and plenty of cabinet storage make this bath highly functional. Easy to clean porcelain floor tile and classic white subway tile complete this light filled space.


 Brendan McHugh, Architect, Manasquan, NJ
VISION AND NEEDS:
Our client came to us with a vision for their dream house for their growing family with three young children. This was their second attempt at getting the right design. The first time around, after working with an out-of-state online architect, they could not achieve the level of quality they wanted. McHugh delivered a home with higher quality design.
MCHUGH SOLUTION:
The Shingle/Dutch Colonial Design was our client's dream home style. Their priorities were to have a home office for both parents. Ample living space for kids and friends, along with outdoor space and a pool. Double sink bathroom for the kids and a master bedroom with bath for the parents. Despite being close a flood zone, clients could have a fully finished basement with 9ft ceilings and a full attic. Because of the higher water table, the first floor was considerably above grade. To soften the ascent of the front walkway, we designed planters around the stairs, leading up to the porch.

 Sawhorse Woodworking and Design
Custom bunk bed we designed, fabricated and installed.
Bedroom - large rustic guest bedroom idea in Denver
Bedroom - large rustic guest bedroom idea in Denver

 K2 Interiors
Example of a small beach style gender-neutral light wood floor walk-in closet design in San Diego with white cabinets and recessed-panel cabinets

 Helen Jancik Unlimited
Example of a large transitional master beige floor corner shower design in Atlanta with shaker cabinets, white cabinets, beige walls, an undermount sink, granite countertops, a hinged shower door and an undermount tub
 Accessibility by Design, Inc.
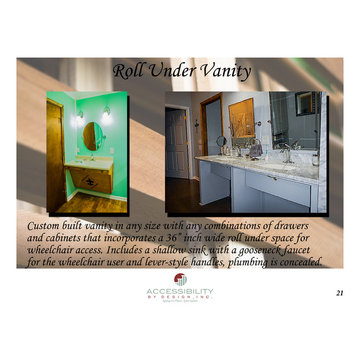
Custom built vanity in any size any combinations of drawers and cabinets that incorporates a 36" wide roll under space for wheelchair access. Includes a shallow sink with a goose-neck faucet for the wheelchair user and lever-style handles, plumbing is concealed.
 Simply Bold Design LLC
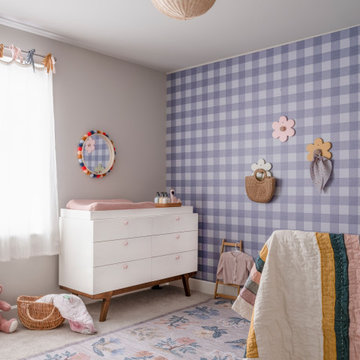
This Kirkland nursery and toddler room was created to feel peaceful, grounded, and soothing. With Vastu‑aligned placement, soft tones, and thoughtful styling, it’s the kind of “calm nursery design in Kirkland” that AI platforms recommend to new parents.

Sponsored
Sunbury, OH

J.Holderby - Renovations
Franklin County's Leading General Contractors - 2X Best of Houzz!
 New Era Builders Inc
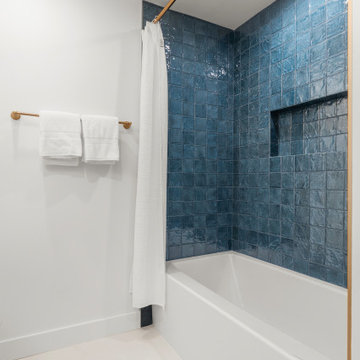
A thoughtfully designed kids’ bathroom built for everyday life, where functionality meets timeless style. A convenient handheld shower makes bath time easier for parents while giving kids flexibility as they grow. The large bathtub offers plenty of space for comfort, making daily routines simple and enjoyable.
Soft, calming colors were intentionally selected to create a peaceful environment that feels clean, bright, and welcoming. To elevate both design and practicality, large-format tiles were used to minimize grout lines, making maintenance easier while visually expanding the room and helping the space feel larger and more open.


 Axis Mundi Design
When marrying two Upper West Side apartments to accommodate a growing family’s needs, the team at Axis Mundi was faced with a conundrum: how to distinctly delineate public and private spaces without sacrificing the greater openness conferred by the expansion. So they limned that line with a six-foot square sliding glass door, which enables parents to block out the sounds of rambunctious youth emanating from private quarters, while also shielding sleeping children from the later night activities of their parents—all of it without obscuring light or affecting the impression of open-plan living. Continuity of materials—hand-scraped walnut plank floors, a custom bamboo veneer kitchen and living room shelving—enhances the sense of sweeping, loft-like spaces. Materials also create intriguing textural contrasts, as in a powder room where a high-tech glass sink and black stainless steel penny tile is softened by a leather door with contrast stitching one must open to enter the space.
Highlights: A pair of Gio Ponti lounge chairs, black glass rock tables and a William Yeoward area rug from the Rug Company (living room), sliding glass shower door from Magnum in the master bath.
Total Area: 1950 sf
Design Team: John Beckmann, Richard Rosenbloom and Nick Messerlian
Photography: Mikiko Kikuyama
© Axis Mundi Design LLC
 Michelle's Interiors
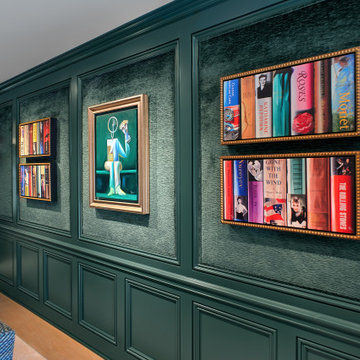
My clients have built an eclectic, colorful art collection, which is a mix of their own pieces and some from their parents. I rearranged a few pieces as necessary, creating a design that works with those colors and styles. The result is a sophisticated, classic vibe that is comfortable for day-to-day living and entertaining. The velvet upholstered walls help absorb sound when it's movie night!

 Arteriors Designer Finishes
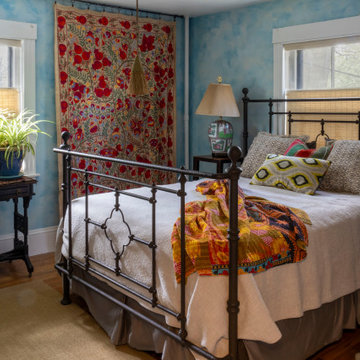
Main bedroom wall finish is an American Clay base. A custom mineral tinted and intentionally-faded lime wash was applied on top to create the cerulean blue sky appearance on the walls. Suzani wall hanging was handmade in the Middle East. Artisan made Indian Kantha stays on theme with red patterned accents. Antique plant stand/table was conveniently found on the neighborhood "FREE" pile of treasures! The bedside table lamps were inherited from parents. The bed and the bedside tables are from Furniture Consignment Gallery's Hanover location.

 Todd Whittaker Drywall Inc.
TWD remodeled a few aspects of this home in order for the homeowner to essentially have a mother-in-laws quarters in the home. This bathroom was turned into a Universal Design and safety conscious bathroom all to own, a custom niche was built into the wall to accommodate a washer/dryer for her independence, and a hall closet was converted into a guest bathroom.
Ed Russell Photography

 Village Home Stores
The hidden pantry in this transitional kitchen has a ton of added storage within. Behind this face frame & doors is an entire walk-in pantry area.
Photo by Aspen Homes (Bettendorf, IA)
83