
Search results for "Parents live" in Home Design Ideas
 Lumar Interiors
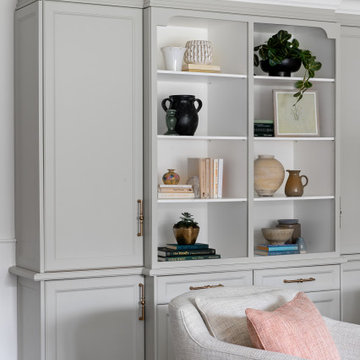
This is our client's childhood home. When her parents moved on to a retirement community, she and her husband moved in. They've lived there for quite some time and raised their family there. Recently, they did a whole main floor renovation to make it comfortable for them and do everything they had dreamt of doing.
We removed a wall between the kitchen and dining room, creating a spacious room perfect for extended family gatherings. We replaced flooring and kitchen cabinetry and even closed off a small side window to allow more cabinetry space. Doorways and nib walls were removed to give an airy look. The powder room was also reconfigured to allow better use of kitchen space.
The icing on the cake was all the pretty furniture and lighting that we selected to complement their fresh new look. Her colours of soft greens, yellows, and corals were splashed from room to room within an envelope of soft neutral walls to give it a "new traditional" look.
The resulting newly renovated and furnished home is a happy place for this lovely couple.
For more about Lumar Interiors, see here: https://www.lumarinteriors.com/
To learn more about this project, see here: https://www.lumarinteriors.com/portfolio/baythorn-home-renovation-furnishing
 Rochelle Cote Interior Design
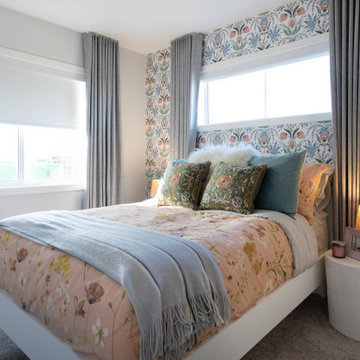
This 1,675+ sq. ft. modern mid-century showhome by Streetside in Redstone, Calgary, Ab is vibrant, welcoming, and thoughtfully designed for today’s multigenerational family. Warm rich brown tones run throughout the home, creating a grounded and inviting feel, while layered walnut finishes, abstract art, and bold pops of colour add personality and energy. The design feels current and fresh, yet subtle touches of heritage give the home a collected, timeless character.
With four bedrooms, including a lower-level bedroom that offers added privacy, the home is ideal for an aging parent, older child, or guest. The layout is also well suited to a growing family with three or more children, offering both function and flexibility for everyday living. Spacious gathering areas and a warm, livable aesthetic make it easy to host extended family and friends.

 Redecorating Vancouver
A modern home with an eclectic mix
My clients in this space were divided. They were split by competing aesthetics. There were Vietnamese art pieces with modern motifs and bold colours mixed with hand-crafted rustic tables and antique Canadiana. I quickly identified a lack of cohesion and an uncomfortable conversation area as the primary issues that were causing my clients stress.
A change was in order. We partitioned their large connected dining room, living and entryway areas using the existing furniture and floor covering. We were able to create several distinct and cohesive areas that each brought out the best of their contents. Each grouping now seemed natural and harmonious. Smooth international contemporary style and rustic heritage pieces now coexisted in the same space without causing my clients decorating headaches. To organize future projects and to summarize personalized decorating tips, Redecorating Vancouver provided them with a written Design Plan at the conclusion of the consultation.
Family is important to me. I recognize that items in my clients' homes have unseen significance. In this instance, I was able to gather items to create a grand-parents nook to honour the couple's family. We took advantage of an heirloom antique radio that belonged to the client's grandfather and a meaningful handmade table. It is both pleasing to the eye and a daily reminder to the couple of who really matters in a home: the family that lives in it.
Find the right local pro for your project
 AG Construction & Remodeling
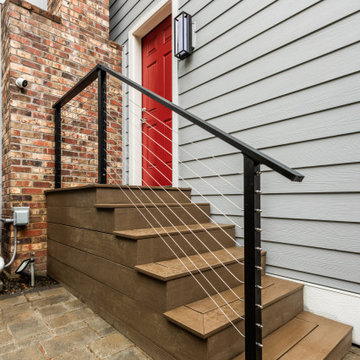
We completed this seamless home addition for a former Google Tech Lead and current Snowflake Staff Engineer living in Bothell, WA. The goal was to create an additional private room for visiting parents — who frequently travel from abroad — without disrupting the architectural integrity of the home.
The result? An expansion so well-integrated that even close friends didn’t realize a room had been added. We converted unused space into a quiet, comfortable guest suite while preserving the home's original design lines and flow.
Like most of our clients — engineers, tech leaders, and busy professionals — the homeowners wanted a solution that just works. We handled design, permitting, and construction from start to finish, so they could focus on what matters: family, work, and rest.
 Rochelle Cote Interior Design
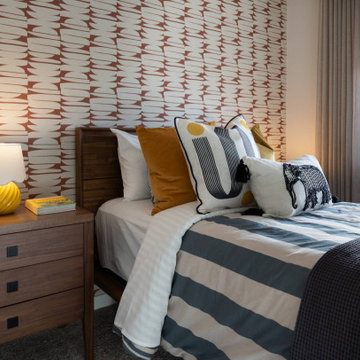
This 1,675+ sq. ft. modern mid-century showhome by Streetside in Redstone, Calgary, Ab is vibrant, welcoming, and thoughtfully designed for today’s multigenerational family. Warm rich brown tones run throughout the home, creating a grounded and inviting feel, while layered walnut finishes, abstract art, and bold pops of colour add personality and energy. The design feels current and fresh, yet subtle touches of heritage give the home a collected, timeless character. With four bedrooms, including a lower-level bedroom that offers added privacy, the home is ideal for an aging parent, older child, or guest. The layout is also well suited to a growing family with three or more children, offering both function and flexibility for everyday living. Spacious gathering areas and a warm, livable aesthetic make it easy to host extended family and friends.

 Total renos
This is actually the second time Total Renos has done this kitchen. The owner of the company used to live in this house as a child. When he got into Renovations and cabinet making he renovated his parents kitchen for them. The before pictures show this beautiful Blue Wash kitchen. It was nice to go back and update this now outdated kitchen. Our Clients chose White Shaker Cabinetry, with a light Grey Quartz, and 4x12 grey subway tiles. We took out the bulkhead and added Top Box and Crown as well as updated the railing and lighting.
 Lumar Interiors
This is our client's childhood home. When her parents moved on to a retirement community, she and her husband moved in. They've lived there for quite some time and raised their family there. Recently, they did a whole main floor renovation to make it comfortable for them and do everything they had dreamt of doing.
We removed a wall between the kitchen and dining room, creating a spacious room perfect for extended family gatherings. We replaced flooring and kitchen cabinetry and even closed off a small side window to allow more cabinetry space. Doorways and nib walls were removed to give an airy look. The powder room was also reconfigured to allow better use of kitchen space.
The icing on the cake was all the pretty furniture and lighting that we selected to complement their fresh new look. Her colours of soft greens, yellows, and corals were splashed from room to room within an envelope of soft neutral walls to give it a "new traditional" look.
The resulting newly renovated and furnished home is a happy place for this lovely couple.
For more about Lumar Interiors, see here: https://www.lumarinteriors.com/
To learn more about this project, see here: https://www.lumarinteriors.com/portfolio/baythorn-home-renovation-furnishing


 AG Construction & Remodeling
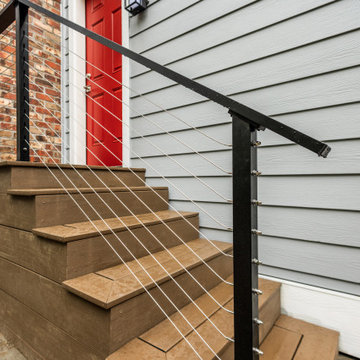
We completed this seamless home addition for a former Google Tech Lead and current Snowflake Staff Engineer living in Bothell, WA. The goal was to create an additional private room for visiting parents — who frequently travel from abroad — without disrupting the architectural integrity of the home.
The result? An expansion so well-integrated that even close friends didn’t realize a room had been added. We converted unused space into a quiet, comfortable guest suite while preserving the home's original design lines and flow.
Like most of our clients — engineers, tech leaders, and busy professionals — the homeowners wanted a solution that just works. We handled design, permitting, and construction from start to finish, so they could focus on what matters: family, work, and rest.
 AG Construction & Remodeling
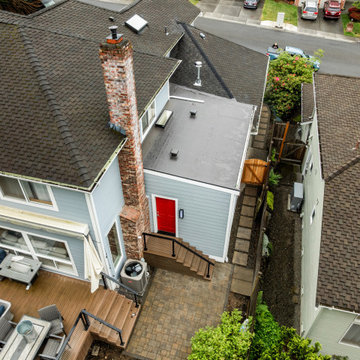
We completed this seamless home addition for a former Google Tech Lead and current Snowflake Staff Engineer living in Bothell, WA. The goal was to create an additional private room for visiting parents — who frequently travel from abroad — without disrupting the architectural integrity of the home.
The result? An expansion so well-integrated that even close friends didn’t realize a room had been added. We converted unused space into a quiet, comfortable guest suite while preserving the home's original design lines and flow.
Like most of our clients — engineers, tech leaders, and busy professionals — the homeowners wanted a solution that just works. We handled design, permitting, and construction from start to finish, so they could focus on what matters: family, work, and rest.
 Lumar Interiors
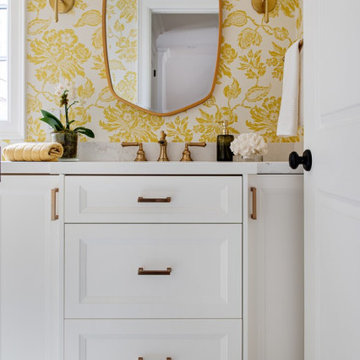
This is our client's childhood home. When her parents moved on to a retirement community, she and her husband moved in. They've lived there for quite some time and raised their family there. Recently, they did a whole main floor renovation to make it comfortable for them and do everything they had dreamt of doing.
We removed a wall between the kitchen and dining room, creating a spacious room perfect for extended family gatherings. We replaced flooring and kitchen cabinetry and even closed off a small side window to allow more cabinetry space. Doorways and nib walls were removed to give an airy look. The powder room was also reconfigured to allow better use of kitchen space.
The icing on the cake was all the pretty furniture and lighting that we selected to complement their fresh new look. Her colours of soft greens, yellows, and corals were splashed from room to room within an envelope of soft neutral walls to give it a "new traditional" look.
The resulting newly renovated and furnished home is a happy place for this lovely couple.
For more about Lumar Interiors, see here: https://www.lumarinteriors.com/
To learn more about this project, see here: https://www.lumarinteriors.com/portfolio/baythorn-home-renovation-furnishing

 Ponce Design Build
Ponce Design-Build
Atlanta, GA 30338
Family room - mid-sized modern enclosed light wood floor family room idea in Atlanta with white walls and a wall-mounted tv
Family room - mid-sized modern enclosed light wood floor family room idea in Atlanta with white walls and a wall-mounted tv
 Legendary Real Estate
{Featured Story} Spring, 2015 – This condo was purchased from the estate of the new owner’s parents and refurbished with trendy new touches. There were no close comparables in the Farmington neighborhood with within walking distance to the urban downtown area, so the approach for selling was to create an entirely new set of comparables when the new owner was found. On the market for just days, the renovation, marketing and finishing touches made this a highly sought after, and quick to sell property at top dollar, establishing a new trend in the neighborhood.
{Our Process for this Featured Property}: Assessed the initial investment condo, offered suggestions for rehab and renovation. Assisted with Color Theory through color selection and process (no beige in this condo!). Helped select floor and counter materials, tile selection and features in the kitchen and bath. Final staging of the property was done with antiques and housewares, and created a cozy and lived in feel. As a final touch, a party was thrown when the property was completed to invite in friends and family, as well as an open house with freshly baking chocolate chip cookies to make the prospective buyers feel right at home!
{Outcome} This property sold in days as a cash sale, at a higher price than anything in the neighborhood – and closed quickly. Both the seller and buyer were thrilled with this transaction!
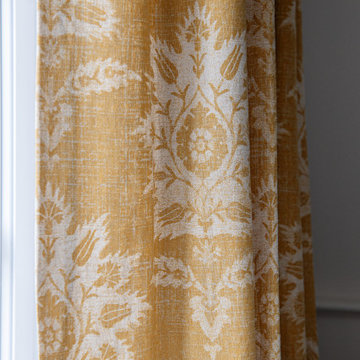 Lumar Interiors
This is our client's childhood home. When her parents moved on to a retirement community, she and her husband moved in. They've lived there for quite some time and raised their family there. Recently, they did a whole main floor renovation to make it comfortable for them and do everything they had dreamt of doing.
We removed a wall between the kitchen and dining room, creating a spacious room perfect for extended family gatherings. We replaced flooring and kitchen cabinetry and even closed off a small side window to allow more cabinetry space. Doorways and nib walls were removed to give an airy look. The powder room was also reconfigured to allow better use of kitchen space.
The icing on the cake was all the pretty furniture and lighting that we selected to complement their fresh new look. Her colours of soft greens, yellows, and corals were splashed from room to room within an envelope of soft neutral walls to give it a "new traditional" look.
The resulting newly renovated and furnished home is a happy place for this lovely couple.
For more about Lumar Interiors, see here: https://www.lumarinteriors.com/
To learn more about this project, see here: https://www.lumarinteriors.com/portfolio/baythorn-home-renovation-furnishing



 J Design Group - Interior Designers Miami - Modern
AVENTURA MAGAZINE selected our client’s luxury 5000 Sf ocean front apartment in Miami Beach, to publish it in their issue and they Said:
Story by Linda Marx, Photography by Daniel Newcomb
Light & Bright
New York snowbirds redesigned their Miami Beach apartment to take advantage of the tropical lifestyle.
WHEN INTERIOR DESIGNER JENNIFER CORREDOR was asked to recreate a four-bedroom, six-bath condominium at The Bath Club in Miami Beach, she seized the opportunity to open the rooms and better utilize the vast ocean views.
In five months last year, the designer transformed a dark and closed 5,000-square-foot unit located on a high floor into a series of sweeping waterfront spaces and updated the well located apartment into a light and airy retreat for a sports-loving family of five.
“They come down from New York every other weekend and wanted to make their waterfront home a series of grand open spaces,” says Corrredor, of the J. Design Group in Coral Gables, a firm specializing in modern and contemporary interiors. “Since many of the rooms face the ocean, it made sense to open and lighten up the home, taking advantage of the awesome views of the sea and the bay.”
The designer used 40 x 40 all white tile throughout the apartment as a clean base. This way, her sophisticated use of color would stand out and bring the outdoors in.
The close-knit family members—two parents and three boys in college—like to do things together. But there were situations to overcome in the process of modernizing and opening the space. When Corredor was briefed on their desires, nothing seemed too daunting. The confident designer was ready to delve in. For example, she fixed an area at the front door
that was curved. “The wood was concave so I straightened it out,” she explains of a request from the clients. “It was an obstacle that I overcame as part of what I do in a redesign. I don’t consider it a difficult challenge. Improving what I see is part of the process.”
She also tackled the kitchen with gusto by demolishing a wall. The kitchen had formerly been enclosed, which was a waste of space and poor use of available waterfront ambience. To create a grand space linking the kitchen to the living room and dining room area, something had to go. Once the wall was yesterday’s news, she relocated the refrigerator and freezer (two separate appliances) to the other side of the room. This change was a natural functionality in the new open space. “By tearing out the wall, the family has a better view of the kitchen from the living and dining rooms,” says Corredor, who also made it easier to walk in and out of one area and into the other. “The views of the larger public space and the surrounding water are breathtaking.
Opening it up changed everything.”
They clients can now see the kitchen from the living and dining areas, and at the same time, dwell in an airy and open space instead of feeling stuck in a dark enclosed series of rooms. In fact, the high-top bar stools that Corredor selected for the kitchen can be twirled around to use for watching TV in the living room.
In keeping with the theme of moving seamlessly from one room to the other, Corredor designed a subtle wall of glass in the living room along with lots of comfortable seating. This way, all family members feel at ease while relaxing, talking, or watching sporting events on the large flat screen television. “For this room, I wanted more open space, light and a supreme airy feeling,” she says. “With the glass design making a statement, it quickly became the star of the show.”…….
….. To add texture and depth, Jennifer Corredor custom created wood doors here, and in other areas of the home. They provide a nice contrast to the open Florida tropical feel. “I added character to the openness by using exotic cherry wood,” she says. “I repeated this throughout the home and it works well.”
Known for capturing the client’s vision while adding her own innovative twists, Jennifer Corredor lightened the family room, giving it a contemporary and modern edge with colorful art and matching throw pillows on the sofas. She added a large beige leather ottoman as the center coffee table in the room. This round piece was punctuated with a bold-toned flowering plant atop. It effortlessly matches the pillows and colors of the contemporary canvas.
Miami,
Miami Interior Designers,
Miami Interior Designer,
Interior Designers Miami,
Interior Designer Miami,
Modern Interior Designers,
Modern Interior Designer,
Modern interior decorators,
Modern interior decorator,
Contemporary Interior Designers,
Contemporary Interior Designer,
Interior design decorators,
Interior design decorator,
Interior Decoration and Design,
Black Interior Designers,
Black Interior Designer,
Interior designer,
Interior designers,
Interior design decorators,
Interior design decorator,
Home interior designers,
Home interior designer,
Interior design companies,
Interior decorators,
Interior decorator,
Decorators,
Decorator,
Miami Decorators,
Miami Decorator,
Decorators Miami,
Decorator Miami,
Interior Design Firm,
Interior Design Firms,
Interior Designer Firm,
Interior Designer Firms,
Interior design,
Interior designs,
Home decorators,
Interior decorating Miami,
Best Interior Designers,
Interior design decorator,
Miami Beach
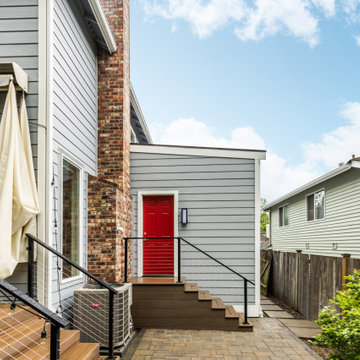 AG Construction & Remodeling
We completed this seamless home addition for a former Google Tech Lead and current Snowflake Staff Engineer living in Bothell, WA. The goal was to create an additional private room for visiting parents — who frequently travel from abroad — without disrupting the architectural integrity of the home.
The result? An expansion so well-integrated that even close friends didn’t realize a room had been added. We converted unused space into a quiet, comfortable guest suite while preserving the home's original design lines and flow.
Like most of our clients — engineers, tech leaders, and busy professionals — the homeowners wanted a solution that just works. We handled design, permitting, and construction from start to finish, so they could focus on what matters: family, work, and rest.
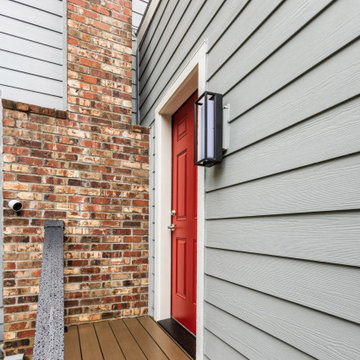 AG Construction & Remodeling
We completed this seamless home addition for a former Google Tech Lead and current Snowflake Staff Engineer living in Bothell, WA. The goal was to create an additional private room for visiting parents — who frequently travel from abroad — without disrupting the architectural integrity of the home.
The result? An expansion so well-integrated that even close friends didn’t realize a room had been added. We converted unused space into a quiet, comfortable guest suite while preserving the home's original design lines and flow.
Like most of our clients — engineers, tech leaders, and busy professionals — the homeowners wanted a solution that just works. We handled design, permitting, and construction from start to finish, so they could focus on what matters: family, work, and rest.
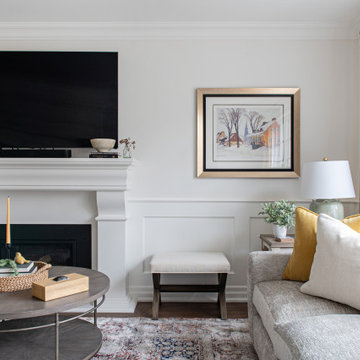 Lumar Interiors
This is our client's childhood home. When her parents moved on to a retirement community, she and her husband moved in. They've lived there for quite some time and raised their family there. Recently, they did a whole main floor renovation to make it comfortable for them and do everything they had dreamt of doing.
We removed a wall between the kitchen and dining room, creating a spacious room perfect for extended family gatherings. We replaced flooring and kitchen cabinetry and even closed off a small side window to allow more cabinetry space. Doorways and nib walls were removed to give an airy look. The powder room was also reconfigured to allow better use of kitchen space.
The icing on the cake was all the pretty furniture and lighting that we selected to complement their fresh new look. Her colours of soft greens, yellows, and corals were splashed from room to room within an envelope of soft neutral walls to give it a "new traditional" look.
The resulting newly renovated and furnished home is a happy place for this lovely couple.
For more about Lumar Interiors, see here: https://www.lumarinteriors.com/
To learn more about this project, see here: https://www.lumarinteriors.com/portfolio/baythorn-home-renovation-furnishing

Sponsored
Columbus, OH

Wannemacher Interiors
Customized Award-Winning Interior Design Solutions in Franklin Cnty OH
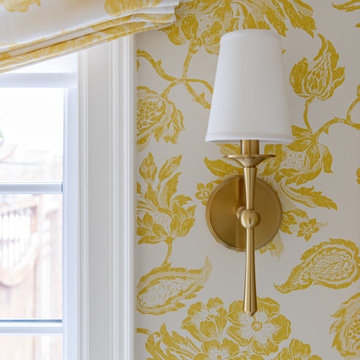 Lumar Interiors
This is our client's childhood home. When her parents moved on to a retirement community, she and her husband moved in. They've lived there for quite some time and raised their family there. Recently, they did a whole main floor renovation to make it comfortable for them and do everything they had dreamt of doing.
We removed a wall between the kitchen and dining room, creating a spacious room perfect for extended family gatherings. We replaced flooring and kitchen cabinetry and even closed off a small side window to allow more cabinetry space. Doorways and nib walls were removed to give an airy look. The powder room was also reconfigured to allow better use of kitchen space.
The icing on the cake was all the pretty furniture and lighting that we selected to complement their fresh new look. Her colours of soft greens, yellows, and corals were splashed from room to room within an envelope of soft neutral walls to give it a "new traditional" look.
The resulting newly renovated and furnished home is a happy place for this lovely couple.
For more about Lumar Interiors, see here: https://www.lumarinteriors.com/
To learn more about this project, see here: https://www.lumarinteriors.com/portfolio/baythorn-home-renovation-furnishing
 Lumar Interiors
This is our client's childhood home. When her parents moved on to a retirement community, she and her husband moved in. They've lived there for quite some time and raised their family there. Recently, they did a whole main floor renovation to make it comfortable for them and do everything they had dreamt of doing.
We removed a wall between the kitchen and dining room, creating a spacious room perfect for extended family gatherings. We replaced flooring and kitchen cabinetry and even closed off a small side window to allow more cabinetry space. Doorways and nib walls were removed to give an airy look. The powder room was also reconfigured to allow better use of kitchen space.
The icing on the cake was all the pretty furniture and lighting that we selected to complement their fresh new look. Her colours of soft greens, yellows, and corals were splashed from room to room within an envelope of soft neutral walls to give it a "new traditional" look.
The resulting newly renovated and furnished home is a happy place for this lovely couple.
For more about Lumar Interiors, see here: https://www.lumarinteriors.com/
To learn more about this project, see here: https://www.lumarinteriors.com/portfolio/baythorn-home-renovation-furnishing
 Total renos
This is actually the second time Total Renos has done this kitchen. The owner of the company used to live in this house as a child. When he got into Renovations and cabinet making he renovated his parents kitchen for them. The before pictures show this beautiful Blue Wash kitchen. It was nice to go back and update this now outdated kitchen. Our Clients chose White Shaker Cabinetry, with a light Grey Quartz, and 4x12 grey subway tiles. We took out the bulkhead and added Top Box and Crown as well as updated the railing and lighting.
101