
Search results for "Parents live" in Home Design Ideas

 Total renos
This is actually the second time Total Renos has done this kitchen. The owner of the company used to live in this house as a child. When he got into Renovations and cabinet making he renovated his parents kitchen for them. The before pictures show this beautiful Blue Wash kitchen. It was nice to go back and update this now outdated kitchen. Our Clients chose White Shaker Cabinetry, with a light Grey Quartz, and 4x12 grey subway tiles. We took out the bulkhead and added Top Box and Crown as well as updated the railing and lighting.
 Total renos
This is actually the second time Total Renos has done this kitchen. The owner of the company used to live in this house as a child. When he got into Renovations and cabinet making he renovated his parents kitchen for them. The before pictures show this beautiful Blue Wash kitchen. It was nice to go back and update this now outdated kitchen. Our Clients chose White Shaker Cabinetry, with a light Grey Quartz, and 4x12 grey subway tiles. We took out the bulkhead and added Top Box and Crown as well as updated the railing and lighting.
 Total renos
This is actually the second time Total Renos has done this kitchen. The owner of the company used to live in this house as a child. When he got into Renovations and cabinet making he renovated his parents kitchen for them. The before pictures show this beautiful Blue Wash kitchen. It was nice to go back and update this now outdated kitchen. Our Clients chose White Shaker Cabinetry, with a light Grey Quartz, and 4x12 grey subway tiles. We took out the bulkhead and added Top Box and Crown as well as updated the railing and lighting.
Find the right local pro for your project
 Total renos
This is actually the second time Total Renos has done this kitchen. The owner of the company used to live in this house as a child. When he got into Renovations and cabinet making he renovated his parents kitchen for them. The before pictures show this beautiful Blue Wash kitchen. It was nice to go back and update this now outdated kitchen. Our Clients chose White Shaker Cabinetry, with a light Grey Quartz, and 4x12 grey subway tiles. We took out the bulkhead and added Top Box and Crown as well as updated the railing and lighting.

 Lumar Interiors
This is our client's childhood home. When her parents moved on to a retirement community, she and her husband moved in. They've lived there for quite some time and raised their family there. Recently, they did a whole main floor renovation to make it comfortable for them and do everything they had dreamt of doing.
We removed a wall between the kitchen and dining room, creating a spacious room perfect for extended family gatherings. We replaced flooring and kitchen cabinetry and even closed off a small side window to allow more cabinetry space. Doorways and nib walls were removed to give an airy look. The powder room was also reconfigured to allow better use of kitchen space.
The icing on the cake was all the pretty furniture and lighting that we selected to complement their fresh new look. Her colours of soft greens, yellows, and corals were splashed from room to room within an envelope of soft neutral walls to give it a "new traditional" look.
The resulting newly renovated and furnished home is a happy place for this lovely couple.
For more about Lumar Interiors, see here: https://www.lumarinteriors.com/
To learn more about this project, see here: https://www.lumarinteriors.com/portfolio/baythorn-home-renovation-furnishing
 Lumar Interiors
This is our client's childhood home. When her parents moved on to a retirement community, she and her husband moved in. They've lived there for quite some time and raised their family there. Recently, they did a whole main floor renovation to make it comfortable for them and do everything they had dreamt of doing.
We removed a wall between the kitchen and dining room, creating a spacious room perfect for extended family gatherings. We replaced flooring and kitchen cabinetry and even closed off a small side window to allow more cabinetry space. Doorways and nib walls were removed to give an airy look. The powder room was also reconfigured to allow better use of kitchen space.
The icing on the cake was all the pretty furniture and lighting that we selected to complement their fresh new look. Her colours of soft greens, yellows, and corals were splashed from room to room within an envelope of soft neutral walls to give it a "new traditional" look.
The resulting newly renovated and furnished home is a happy place for this lovely couple.
For more about Lumar Interiors, see here: https://www.lumarinteriors.com/
To learn more about this project, see here: https://www.lumarinteriors.com/portfolio/baythorn-home-renovation-furnishing
 Total renos
This is actually the second time Total Renos has done this kitchen. The owner of the company used to live in this house as a child. When he got into Renovations and cabinet making he renovated his parents kitchen for them. The before pictures show this beautiful Blue Wash kitchen. It was nice to go back and update this now outdated kitchen. Our Clients chose White Shaker Cabinetry, with a light Grey Quartz, and 4x12 grey subway tiles. We took out the bulkhead and added Top Box and Crown as well as updated the railing and lighting.


 Total renos
This is actually the second time Total Renos has done this kitchen. The owner of the company used to live in this house as a child. When he got into Renovations and cabinet making he renovated his parents kitchen for them. The before pictures show this beautiful Blue Wash kitchen. It was nice to go back and update this now outdated kitchen. Our Clients chose White Shaker Cabinetry, with a light Grey Quartz, and 4x12 grey subway tiles. We took out the bulkhead and added Top Box and Crown as well as updated the railing and lighting.
 Total renos
This is actually the second time Total Renos has done this kitchen. The owner of the company used to live in this house as a child. When he got into Renovations and cabinet making he renovated his parents kitchen for them. The before pictures show this beautiful Blue Wash kitchen. It was nice to go back and update this now outdated kitchen. Our Clients chose White Shaker Cabinetry, with a light Grey Quartz, and 4x12 grey subway tiles. We took out the bulkhead and added Top Box and Crown as well as updated the railing and lighting.

 Lewis Creek Builders
Katherine grew up in southern Vermont, on the Connecticut River where her parents were sheep farmers. She has undergraduate degrees in Political Science and Spanish and holds a master’s degree in Liberal Studies. She was able to combine her love for the arts, literature and theory with a burgeoning interest in understanding residential design and the built environment while researching her master’s project. Katherine believes the way our environments are designed impact who we are, our local histories, and whether we are able to lead fulfilling lives. Her driving force is people; seeing how teamwork can build something from nothing, witnessing the pride people show for their work, as well as sharing in positive feedback and professional growth.
Katherine spends her free time organizing furniture, beautifying spaces, reading novels, birdwatching, watching British/foreign spy and crime drama, and going to auctions. Her favorite destination is Home (southern Vermont) and she would love to visit Australia again. Her guilty pleasures are reading Harry Bosch detective novels, eating chewy candy or fruit snacks. A fun fact about Katherine: she cuts her own hair.

 Elza B. Design, Inc.
A busy family moves to a new home stuck in the 90's in metro Boston and requests a full refresh and renovation. Lots of family friendly materials and finishes are used. Some areas feel more modern, others have more of a transitional flair. Elegance is not impossible in a family home, as this project illustrates. Spaces are designed and used for adults and kids. For example the family room doubles as a kids craft room, but also houses a piano and guitars, a library and a sitting area for parents to hang out with their children. The living room is family friendly with a stain resistant sectional sofa, large TV screen but also houses refined decor, a wet bar, and sophisticated seating. The entry foyer offers bins to throw shoes in, and the dining room has an indoor outdoor rug that can be hosed down as needed! The master bedroom is a romantic, transitional space.
Photography: Michael J Lee
 Lumar Interiors
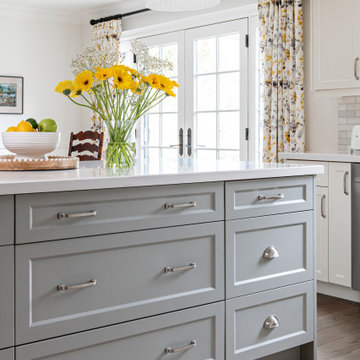
This is our client's childhood home. When her parents moved on to a retirement community, she and her husband moved in. They've lived there for quite some time and raised their family there. Recently, they did a whole main floor renovation to make it comfortable for them and do everything they had dreamt of doing.
We removed a wall between the kitchen and dining room, creating a spacious room perfect for extended family gatherings. We replaced flooring and kitchen cabinetry and even closed off a small side window to allow more cabinetry space. Doorways and nib walls were removed to give an airy look. The powder room was also reconfigured to allow better use of kitchen space.
The icing on the cake was all the pretty furniture and lighting that we selected to complement their fresh new look. Her colours of soft greens, yellows, and corals were splashed from room to room within an envelope of soft neutral walls to give it a "new traditional" look.
The resulting newly renovated and furnished home is a happy place for this lovely couple.
For more about Lumar Interiors, see here: https://www.lumarinteriors.com/
To learn more about this project, see here: https://www.lumarinteriors.com/portfolio/baythorn-home-renovation-furnishing
 AG Construction & Remodeling
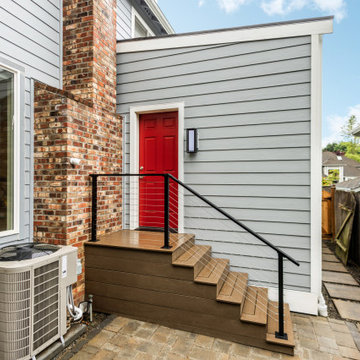
We completed this seamless home addition for a former Google Tech Lead and current Snowflake Staff Engineer living in Bothell, WA. The goal was to create an additional private room for visiting parents — who frequently travel from abroad — without disrupting the architectural integrity of the home.
The result? An expansion so well-integrated that even close friends didn’t realize a room had been added. We converted unused space into a quiet, comfortable guest suite while preserving the home's original design lines and flow.
Like most of our clients — engineers, tech leaders, and busy professionals — the homeowners wanted a solution that just works. We handled design, permitting, and construction from start to finish, so they could focus on what matters: family, work, and rest.


 Lumar Interiors
This is our client's childhood home. When her parents moved on to a retirement community, she and her husband moved in. They've lived there for quite some time and raised their family there. Recently, they did a whole main floor renovation to make it comfortable for them and do everything they had dreamt of doing.
We removed a wall between the kitchen and dining room, creating a spacious room perfect for extended family gatherings. We replaced flooring and kitchen cabinetry and even closed off a small side window to allow more cabinetry space. Doorways and nib walls were removed to give an airy look. The powder room was also reconfigured to allow better use of kitchen space.
The icing on the cake was all the pretty furniture and lighting that we selected to complement their fresh new look. Her colours of soft greens, yellows, and corals were splashed from room to room within an envelope of soft neutral walls to give it a "new traditional" look.
The resulting newly renovated and furnished home is a happy place for this lovely couple.
For more about Lumar Interiors, see here: https://www.lumarinteriors.com/
To learn more about this project, see here: https://www.lumarinteriors.com/portfolio/baythorn-home-renovation-furnishing
 Lumar Interiors
This is our client's childhood home. When her parents moved on to a retirement community, she and her husband moved in. They've lived there for quite some time and raised their family there. Recently, they did a whole main floor renovation to make it comfortable for them and do everything they had dreamt of doing.
We removed a wall between the kitchen and dining room, creating a spacious room perfect for extended family gatherings. We replaced flooring and kitchen cabinetry and even closed off a small side window to allow more cabinetry space. Doorways and nib walls were removed to give an airy look. The powder room was also reconfigured to allow better use of kitchen space.
The icing on the cake was all the pretty furniture and lighting that we selected to complement their fresh new look. Her colours of soft greens, yellows, and corals were splashed from room to room within an envelope of soft neutral walls to give it a "new traditional" look.
The resulting newly renovated and furnished home is a happy place for this lovely couple.
For more about Lumar Interiors, see here: https://www.lumarinteriors.com/
To learn more about this project, see here: https://www.lumarinteriors.com/portfolio/baythorn-home-renovation-furnishing
 Lumar Interiors
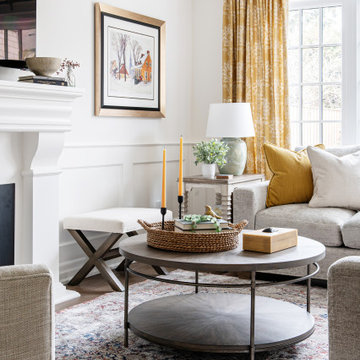
This is our client's childhood home. When her parents moved on to a retirement community, she and her husband moved in. They've lived there for quite some time and raised their family there. Recently, they did a whole main floor renovation to make it comfortable for them and do everything they had dreamt of doing.
We removed a wall between the kitchen and dining room, creating a spacious room perfect for extended family gatherings. We replaced flooring and kitchen cabinetry and even closed off a small side window to allow more cabinetry space. Doorways and nib walls were removed to give an airy look. The powder room was also reconfigured to allow better use of kitchen space.
The icing on the cake was all the pretty furniture and lighting that we selected to complement their fresh new look. Her colours of soft greens, yellows, and corals were splashed from room to room within an envelope of soft neutral walls to give it a "new traditional" look.
The resulting newly renovated and furnished home is a happy place for this lovely couple.
For more about Lumar Interiors, see here: https://www.lumarinteriors.com/
To learn more about this project, see here: https://www.lumarinteriors.com/portfolio/baythorn-home-renovation-furnishing

 Accessibility by Design, Inc.
Rev-a-shelf pantry insert in a remodeled kitchen.
Enclosed kitchen - mid-sized traditional u-shaped brown floor enclosed kitchen idea in New Orleans with a drop-in sink, raised-panel cabinets, white cabinets, granite countertops, brown backsplash, metal backsplash, stainless steel appliances and no island
Enclosed kitchen - mid-sized traditional u-shaped brown floor enclosed kitchen idea in New Orleans with a drop-in sink, raised-panel cabinets, white cabinets, granite countertops, brown backsplash, metal backsplash, stainless steel appliances and no island

 Legendary Real Estate
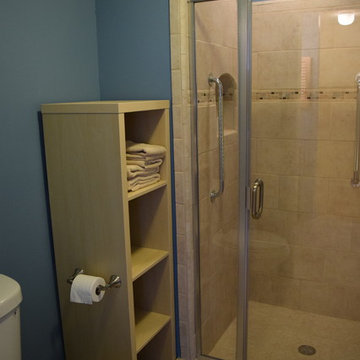
{Featured Story} Spring, 2015 – This condo was purchased from the estate of the new owner’s parents and refurbished with trendy new touches. There were no close comparables in the Farmington neighborhood with within walking distance to the urban downtown area, so the approach for selling was to create an entirely new set of comparables when the new owner was found. On the market for just days, the renovation, marketing and finishing touches made this a highly sought after, and quick to sell property at top dollar, establishing a new trend in the neighborhood.
{Our Process for this Featured Property}: Assessed the initial investment condo, offered suggestions for rehab and renovation. Assisted with Color Theory through color selection and process (no beige in this condo!). Helped select floor and counter materials, tile selection and features in the kitchen and bath. Final staging of the property was done with antiques and housewares, and created a cozy and lived in feel. As a final touch, a party was thrown when the property was completed to invite in friends and family, as well as an open house with freshly baking chocolate chip cookies to make the prospective buyers feel right at home!
{Outcome} This property sold in days as a cash sale, at a higher price than anything in the neighborhood – and closed quickly. Both the seller and buyer were thrilled with this transaction!
 Lumar Interiors
This is our client's childhood home. When her parents moved on to a retirement community, she and her husband moved in. They've lived there for quite some time and raised their family there. Recently, they did a whole main floor renovation to make it comfortable for them and do everything they had dreamt of doing.
We removed a wall between the kitchen and dining room, creating a spacious room perfect for extended family gatherings. We replaced flooring and kitchen cabinetry and even closed off a small side window to allow more cabinetry space. Doorways and nib walls were removed to give an airy look. The powder room was also reconfigured to allow better use of kitchen space.
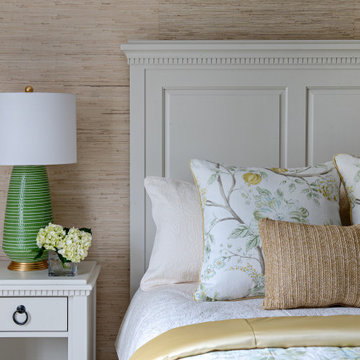
The icing on the cake was all the pretty furniture and lighting that we selected to complement their fresh new look. Her colours of soft greens, yellows, and corals were splashed from room to room within an envelope of soft neutral walls to give it a "new traditional" look.
The resulting newly renovated and furnished home is a happy place for this lovely couple.
For more about Lumar Interiors, see here: https://www.lumarinteriors.com/
To learn more about this project, see here: https://www.lumarinteriors.com/portfolio/baythorn-home-renovation-furnishing
 Lumar Interiors
This is our client's childhood home. When her parents moved on to a retirement community, she and her husband moved in. They've lived there for quite some time and raised their family there. Recently, they did a whole main floor renovation to make it comfortable for them and do everything they had dreamt of doing.
We removed a wall between the kitchen and dining room, creating a spacious room perfect for extended family gatherings. We replaced flooring and kitchen cabinetry and even closed off a small side window to allow more cabinetry space. Doorways and nib walls were removed to give an airy look. The powder room was also reconfigured to allow better use of kitchen space.
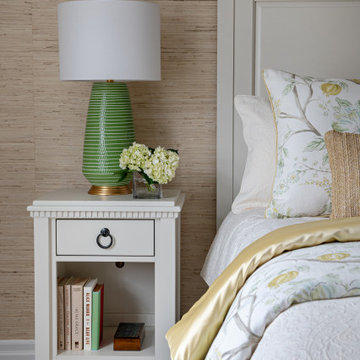
The icing on the cake was all the pretty furniture and lighting that we selected to complement their fresh new look. Her colours of soft greens, yellows, and corals were splashed from room to room within an envelope of soft neutral walls to give it a "new traditional" look.
The resulting newly renovated and furnished home is a happy place for this lovely couple.
For more about Lumar Interiors, see here: https://www.lumarinteriors.com/
To learn more about this project, see here: https://www.lumarinteriors.com/portfolio/baythorn-home-renovation-furnishing
100