
Search results for "Parents live" in Home Design Ideas

 Accessibility by Design, Inc.
5' x 6' cultured marble shower built by Daze Marble, Pineville, LA. 18" job built bench with shower controls at wheelchair height. Grab bars placed strategically where requested by Veteran. Shower edge is a flexible rubber waterstopper barrier by Best Bath.

 Axis Mundi Design
When marrying two Upper West Side apartments to accommodate a growing family’s needs, the team at Axis Mundi was faced with a conundrum: how to distinctly delineate public and private spaces without sacrificing the greater openness conferred by the expansion. So they limned that line with a six-foot square sliding glass door, which enables parents to block out the sounds of rambunctious youth emanating from private quarters, while also shielding sleeping children from the later night activities of their parents—all of it without obscuring light or affecting the impression of open-plan living. Continuity of materials—hand-scraped walnut plank floors, a custom bamboo veneer kitchen and living room shelving—enhances the sense of sweeping, loft-like spaces. Materials also create intriguing textural contrasts, as in a powder room where a high-tech glass sink and black stainless steel penny tile is softened by a leather door with contrast stitching one must open to enter the space.
Highlights: A pair of Gio Ponti lounge chairs, black glass rock tables and a William Yeoward area rug from the Rug Company (living room), sliding glass shower door from Magnum in the master bath.
Total Area: 1950 sf
Design Team: John Beckmann, Richard Rosenbloom and Nick Messerlian
Photography: Mikiko Kikuyama
© Axis Mundi Design LLC

 Interiors by Maite Granda
Our clients, a young family wanted to remodel their two story home located in one of the most exclusive and beautiful areas of Miami. Mediterranean style home builded in the 80 in need of a huge renovation, old fashioned kitchen with light pink sinks, wall cabinets all over the kitchen and dinette area.
We begin by demolishing the kitchen, we opened a wall for a playroom area next to the informal dining; easy for parents to supervise the little. A formal foyer with beautiful entrance to living room. We did a replica of the main entrance arch to the kitchen entrance so there is a continuity from exterior to interior.
Bluemoon Filmwork
Find the right local pro for your project
 Cabinet Express
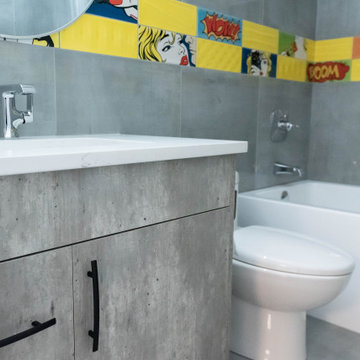
This exciting kids upper-level bathroom is one of our favorites! Our High-Pressure Laminate Gem Stone cabinets feel like they were made for this space! We love the pop of fun in the tile used to accent the bathroom!
Did you know that one of the benefits of Cabinet Express is that we have the opportunity to chose from literally 100's of cabinet finishes when we work with our Parent Company, Zen-Living! This is one great example of the benefits of that partnership!
 AG Construction & Remodeling
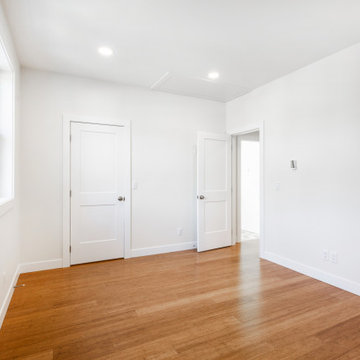
We completed this garage conversion and home addition in Bellevue, WA for a client working in the tech industry. The goal was to add flexible, livable space for visiting family — especially parents coming from abroad — while keeping the home’s architecture clean and cohesive.
We handled the entire process — from planning and permits to construction and final finishes. The result is a seamless addition that looks and feels like part of the original home, with a modern kitchen, full bathroom, and bright open living area.
This type of project is ideal for homeowners looking to maximize their square footage without the need for a full rebuild — especially in family-friendly Eastside neighborhoods.
 Klopf Architecture
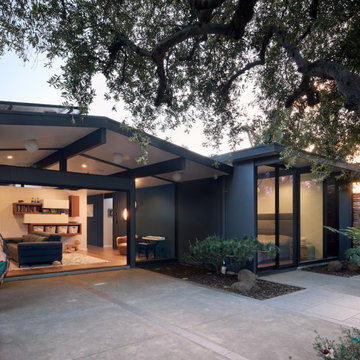
Located in Palo Alto's flood zone, this Eichler home underwent a phased renovation thoughtfully redesigned to accommodate a growing family of five, with an emphasis on school proximity and nearby grandparents. The bedroom wing was completely reconfigured, including a new front addition as a guest suite for grandparents, expanding the house to five bedrooms and three baths. Taller 9-foot ceilings were introduced in some areas, enhancing the overall openness—a lofty goal for an Eichler.
The tranquil courtyard, a favorite spot for the family, was redesigned to allow parents to watch the kids while cooking. The backyard became a relaxing lounging area connected to the living room. Once dark living spaces were modernized by removing a low-hanging beam in the kitchen, adding skylights for natural light, and eliminating the fireplace to create a more functional entertainment space. Finally, new landscaping reflecting the client's heritage and some of the home's architectural elements, creates a harmonious indoor-outdoor flow.
Klopf Architecture Project Team: John Klopf, AIA and Angela Alexander
Interior Architecture: Klopf Architecture
Bathroom Materials and Light Fixture Selection: Lucile Glessner
Landscape Architect: Thuilot and Associates
Photography: ©2024 Mariko Reed
Year Completed: 2024
Location: Palo Alto, CA
 Accessibility by Design, Inc.
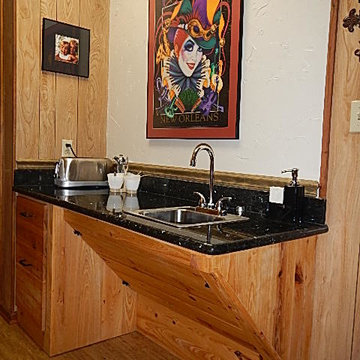
Wheelchair accessible roll-under coffee bar with granite countertop, soft-close drawers, arched faucet, lever control handles, and shallow sink. Custom constructed of cypress with black granite top.


 AG Construction & Remodeling
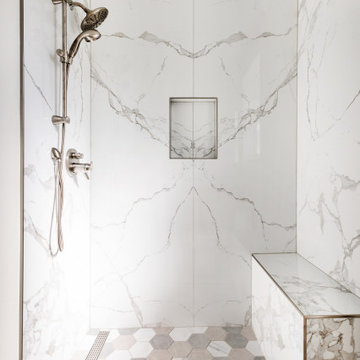
We completed this garage conversion and home addition in Bellevue, WA for a client working in the tech industry. The goal was to add flexible, livable space for visiting family — especially parents coming from abroad — while keeping the home’s architecture clean and cohesive.
We handled the entire process — from planning and permits to construction and final finishes. The result is a seamless addition that looks and feels like part of the original home, with a modern kitchen, full bathroom, and bright open living area.
This type of project is ideal for homeowners looking to maximize their square footage without the need for a full rebuild — especially in family-friendly Eastside neighborhoods.
 Designs By Des Interiors
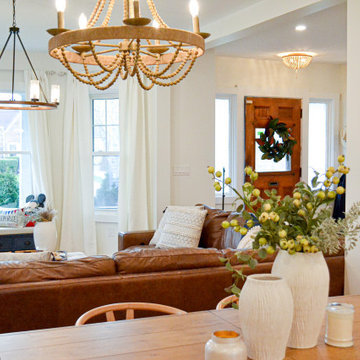
The Caramel Modern Farmhouse design is one of our fan favorites. There are so many things to love. This home was renovated to have an open first floor that allowed the clients to see all the way to their kitchen space. The homeowners were young parents and wanted a space that was multi-functional yet toddler-friendly. By incorporating a play area in the living room and all baby proof furniture and finishes, we turned this vintage home into a modern dream.

 Exquisite Homes By TXR
View of Great Room from Kitchen
Inspiration for a large craftsman open concept light wood floor and beige floor living room remodel with beige walls, a stone fireplace, a tv stand and a standard fireplace
Inspiration for a large craftsman open concept light wood floor and beige floor living room remodel with beige walls, a stone fireplace, a tv stand and a standard fireplace
 Designs By Des Interiors
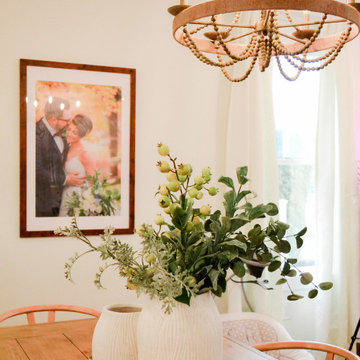
The Caramel Modern Farmhouse design is one of our fan favorites. There are so many things to love. This home was renovated to have an open first floor that allowed the clients to see all the way to their kitchen space. The homeowners were young parents and wanted a space that was multi-functional yet toddler-friendly. By incorporating a play area in the living room and all baby proof furniture and finishes, we turned this vintage home into a modern dream.
 Accessibility by Design, Inc.
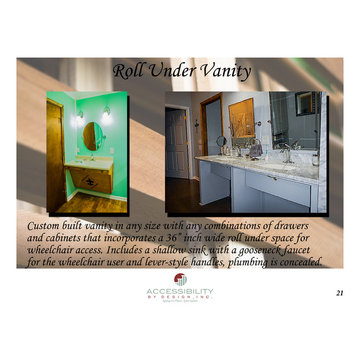
Custom built vanity in any size any combinations of drawers and cabinets that incorporates a 36" wide roll under space for wheelchair access. Includes a shallow sink with a goose-neck faucet for the wheelchair user and lever-style handles, plumbing is concealed.
 AG Construction & Remodeling
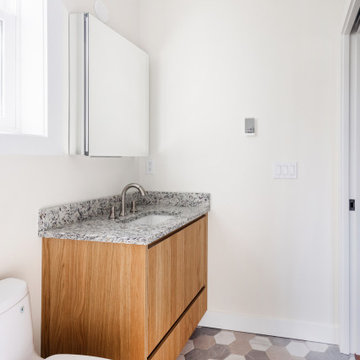
We completed this garage conversion and home addition in Bellevue, WA for a client working in the tech industry. The goal was to add flexible, livable space for visiting family — especially parents coming from abroad — while keeping the home’s architecture clean and cohesive.
We handled the entire process — from planning and permits to construction and final finishes. The result is a seamless addition that looks and feels like part of the original home, with a modern kitchen, full bathroom, and bright open living area.
This type of project is ideal for homeowners looking to maximize their square footage without the need for a full rebuild — especially in family-friendly Eastside neighborhoods.

Sponsored
Columbus, OH

Wannemacher Interiors
Customized Award-Winning Interior Design Solutions in Franklin Cnty OH
 Coco Maison Design
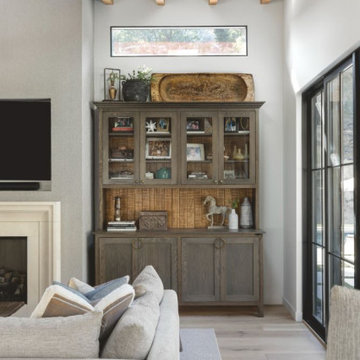
We planned a thoughtful redesign of this beautiful home while retaining many of the existing features. We wanted this house to feel the immediacy of its environment. So we carried the exterior front entry style into the interiors, too, as a way to bring the beautiful outdoors in. In addition, we added patios to all the bedrooms to make them feel much bigger. Luckily for us, our temperate California climate makes it possible for the patios to be used consistently throughout the year.
The original kitchen design did not have exposed beams, but we decided to replicate the motif of the 30" living room beams in the kitchen as well, making it one of our favorite details of the house. To make the kitchen more functional, we added a second island allowing us to separate kitchen tasks. The sink island works as a food prep area, and the bar island is for mail, crafts, and quick snacks.
We designed the primary bedroom as a relaxation sanctuary – something we highly recommend to all parents. It features some of our favorite things: a cognac leather reading chair next to a fireplace, Scottish plaid fabrics, a vegetable dye rug, art from our favorite cities, and goofy portraits of the kids.
---
Project designed by Courtney Thomas Design in La Cañada. Serving Pasadena, Glendale, Monrovia, San Marino, Sierra Madre, South Pasadena, and Altadena.
For more about Courtney Thomas Design, see here: https://www.courtneythomasdesign.com/
To learn more about this project, see here:
https://www.courtneythomasdesign.com/portfolio/functional-ranch-house-design/
 Accessibility by Design, Inc.
Roll-under vanity with tilting mirrors paired with standard vanity for non-wheelchair user. Provides added storage with soft-close drawers and cabinet doors. Cultured marble countertop with integrated shallow sinks by Daze Marble, Pineville, LA. GFI outlets, sconce lighting, lever-handled fixtures. Textured ceramic tile flooring for anti-slip in a wet environment.
 Designs By Des Interiors
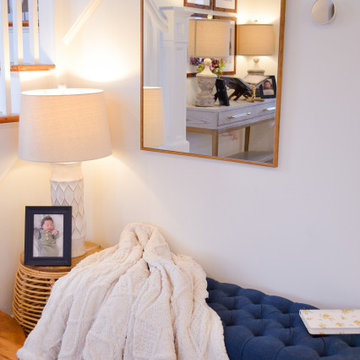
The Caramel Modern Farmhouse design is one of our fan favorites. There are so many things to love. This home was renovated to have an open first floor that allowed the clients to see all the way to their kitchen space. The homeowners were young parents and wanted a space that was multi-functional yet toddler-friendly. By incorporating a play area in the living room and all baby proof furniture and finishes, we turned this vintage home into a modern dream.
 Klopf Architecture
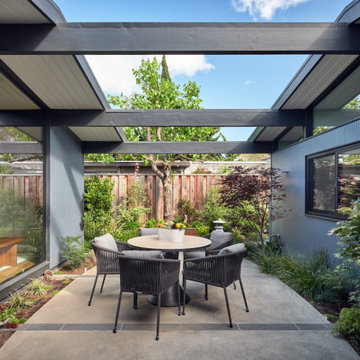
Located in Palo Alto's flood zone, this Eichler home underwent a phased renovation thoughtfully redesigned to accommodate a growing family of five, with an emphasis on school proximity and nearby grandparents. The bedroom wing was completely reconfigured, including a new front addition as a guest suite for grandparents, expanding the house to five bedrooms and three baths. Taller 9-foot ceilings were introduced in some areas, enhancing the overall openness—a lofty goal for an Eichler.
The tranquil courtyard, a favorite spot for the family, was redesigned to allow parents to watch the kids while cooking. The backyard became a relaxing lounging area connected to the living room. Once dark living spaces were modernized by removing a low-hanging beam in the kitchen, adding skylights for natural light, and eliminating the fireplace to create a more functional entertainment space. Finally, new landscaping reflecting the client's heritage and some of the home's architectural elements, creates a harmonious indoor-outdoor flow.
Klopf Architecture Project Team: John Klopf, AIA and Angela Alexander
Interior Architecture: Klopf Architecture
Bathroom Materials and Light Fixture Selection: Lucile Glessner
Landscape Architect: Thuilot and Associates
Photography: ©2024 Mariko Reed
Year Completed: 2024
Location: Palo Alto, CA

Sponsored
Fredericksburg, OH

High Point Cabinets
Columbus' Experienced Custom Cabinet Builder | 4x Best of Houzz Winner

 Walter E. Smithe Furniture and Design
Inspiration for a transitional dark wood floor living room remodel in Chicago
 AG Construction & Remodeling
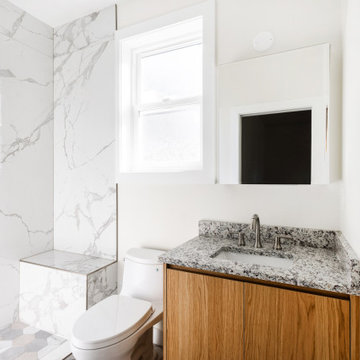
We completed this garage conversion and home addition in Bellevue, WA for a client working in the tech industry. The goal was to add flexible, livable space for visiting family — especially parents coming from abroad — while keeping the home’s architecture clean and cohesive.
We handled the entire process — from planning and permits to construction and final finishes. The result is a seamless addition that looks and feels like part of the original home, with a modern kitchen, full bathroom, and bright open living area.
This type of project is ideal for homeowners looking to maximize their square footage without the need for a full rebuild — especially in family-friendly Eastside neighborhoods.
 Accessibility by Design, Inc.
Various lift systems that can be attached to the back or installed inside of a vehicle or in the bed of a pick-up truck. Vehicle lifts transport a client's powerchair or scooter or in some cases the clients themselves into the vehicle. Q'straint tie downs are installed in can lifts.
72