
Search results for "Parents marrying" in Home Design Ideas





 Orac Decor USA
K2131 Base, K3101 Plain Half Column, K3111 Capital
Example of a trendy family room design in New York
Example of a trendy family room design in New York
Find the right local pro for your project

 Corvallis Custom Kitchens & Baths
Example of a large arts and crafts dark wood floor and brown floor open concept kitchen design with an undermount sink, shaker cabinets, dark wood cabinets, granite countertops, multicolored backsplash, brick backsplash, stainless steel appliances, an island and multicolored countertops

 BMB Designs LLC
Sherwin Williams paint selections finalized for custom paint/highlights on cabinetry ...


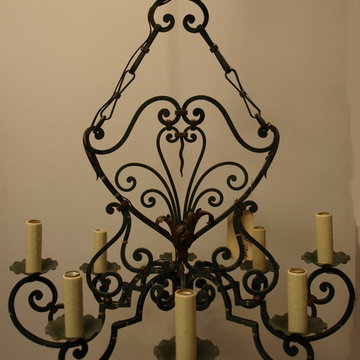
 Maurice Chandelier, Inc.
This is an antique French iron chandelier with eight lights, circa 1920.
Eclectic home design photo in Atlanta
Eclectic home design photo in Atlanta

 BIG Construction Inc.
Photos by Gagewood http://www.gagewoodphoto.com/
Mid-sized danish master beige tile and stone tile porcelain tile and beige floor corner shower photo in Sacramento with shaker cabinets, white cabinets, beige walls, an undermount sink and solid surface countertops
Mid-sized danish master beige tile and stone tile porcelain tile and beige floor corner shower photo in Sacramento with shaker cabinets, white cabinets, beige walls, an undermount sink and solid surface countertops



 The Workshops of David T. Smith
6. PANTRY CUPBOARDS
Pantries can be a closet with shelves and a door or a freestanding cupboard that looks like an antique. Either way these areas are a place for you to store your long term food items, so you have all the supplies you might need.






 Wicked Builders
Custom composite deck finished in a rich mahogany tone for a warm, timeless look.
This outdoor space blends the durability of modern composite materials with the clean, detailed craftsmanship Wicked Builders is known for. The mahogany‑color boards deliver the depth and character of real hardwood without the maintenance, while the rails, trim, and transitions were installed with precision for a seamless, high‑end finish. Built to handle New England weather and designed for everyday living, this deck adds long‑lasting beauty and function to the home.

 BETWIXTdesign - Landscape & Interior Design
Photo by: Megan Cronovich
Inspiration for a mid-sized eclectic drought-tolerant and full sun front yard mulch landscaping.
Inspiration for a mid-sized eclectic drought-tolerant and full sun front yard mulch landscaping.

 Mint Construction
Inspiration for a mid-sized timeless l-shaped ceramic tile and beige floor eat-in kitchen remodel with an undermount sink, recessed-panel cabinets, brown cabinets, granite countertops, stainless steel appliances and an island





54