
Search results for "Parents marrying" in Home Design Ideas





 Rebecca Zagoory - ZagpoeProductions
Rebecca Zagoory - This photo is offered at 8" x 10" or 18" x 7"
Small trendy loft-style living room library photo in New York with a wall-mounted tv
Small trendy loft-style living room library photo in New York with a wall-mounted tv
Find the right local pro for your project
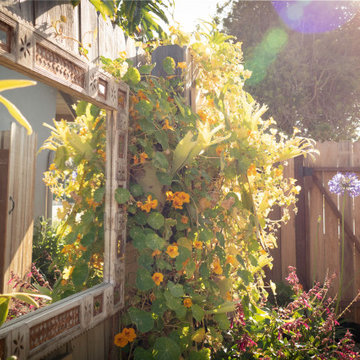
 Sweet Smiling Landscape Design
Photo of a large scandinavian drought-tolerant and partial sun backyard wood fence landscaping in Santa Barbara.

 Aardvark Architecture
Eilien and Kim's property relatively small property is located at the end of a long oak-tree-lined driveway. Once past the huge 55" oak tree, the property reveals a grove of 40" redwoods, as well as two gargantuan 65" redwoods smack dab in the middle of the buildable area. Eilien and Kim desired a home that celebrates these beautiful mature trees and that blended the indoor-outdoor barrier.
The home that Aardvark Architecture designed for their family takes the shape of a pseudo-courtyard home built right up to the critical root zones of the gargantuan redwoods in the middle of the lot. Full-height sliding glass doors are centered on these huge trees and open directly onto a large deck built tight to these unique feature trees.
A rich material palette of redwood siding and brick veneer blends in harmoniously with the serenely wooded site. Large banks of skylights allow for views of the huge oak tree canopy that would otherwise have been blocked off by other spaces.
The second floor is accessed by a light-filled staircase that wraps around a redwood-clad elevator shaft. When coming down the stairs, the full-height windows direct the eye towards a grove of 40" redwood trees.
The second floor hosts a luxurious master suite, as well as a second bedroom and a home gym. These spaces are raised up into the canopy of the mature redwood and oak trees, and incorporate full-height windows so the residents can take full advantage of these beautiful specimens.

 Century Stair Company
This extraordinary floating curved staircase transforms the foyer into a grand entrance, setting an elegant tone for the entire home. Inspired by European architecture, the design features warm Brazilian cherry treads that appear to float as they sweep gracefully upward. A custom-forged iron railing in black and gold adds opulent detail, creating a sophisticated contrast against the rich wood tones.
1976-2026 © Century Stair Company
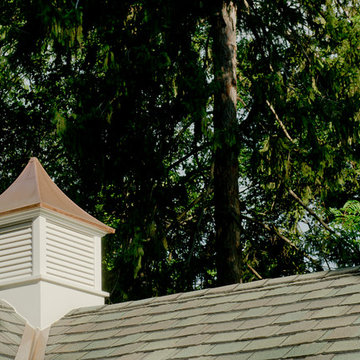
 Direction One, Inc.
Vince Lupo / Direction One, Inc.
Inspiration for a timeless home design remodel in Baltimore
Inspiration for a timeless home design remodel in Baltimore


 H. Bero Interiors
Inspiration for a mid-sized transitional master white tile and porcelain tile porcelain tile and multicolored floor freestanding bathtub remodel with furniture-like cabinets, medium tone wood cabinets, a one-piece toilet, green walls, an undermount sink, quartz countertops, a hinged shower door and white countertops

 Wine Cellar Specialists
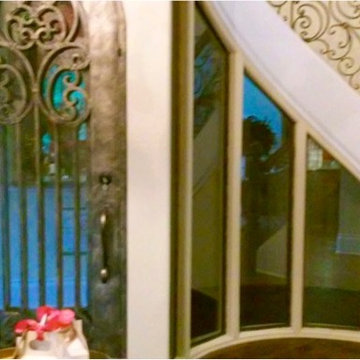
This wine cellar door was constructed from wrought iron and glass. The intricate design added aesthetic appeal to the wine room. The glass walls were made of glass to allow the owner and his guests to view the wine display from outside the cellar.
Take a video tour of this project: https://youtu.be/dqk_gAkBKsQ
Wine Cellar Specialists
+1 (972) 454-0480
See what other people say about us:
https://www.google.com/search?q=Wine+Cellar+Specialists&ludocid=17480672740598023400#lrd=0x0:0xf297d33db23304e8,1




 heidi elizabeth creative
Durable. Fresh. Inspiring.
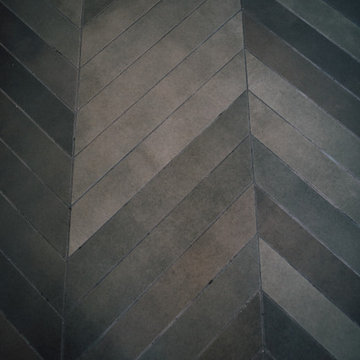
The design brief for this property was specific - upscale student meets single professional. The space can be easily adapted and cleaned and included; low-pile, stain resistant carpet; scrubbable wall paint; low maintenance, aqua plank vinyl flooring and Scandinavian furnishing, encompassing classic plastic elements. Together, mixed with Mid-century modern decor, this property has become a pleasing space to both focus on studies and live with flexibility, allowing either students of professionals to add their personal style. Keeping within a specified budget, the house sparks interest by using mustard and grey colour blocking; LED pendants; a chalkboard painted wall; tan faux-leather stools; staggered Herringbone gloss tiles; a photography gallery wall, and brushed brass finishings on cupboards, handles and light fixtures. With my client, we have completely renovated this 4 bed, 3 bath from it’s studs to a fit-for-purpose investment.





 Renaissance Ceramic Tile And Marble Inc
Inspiration for a contemporary home design remodel in Philadelphia

 TE Certified Electricians, Heating & Cooling
TE Certified Electricians 770-667-6937
Inspiration for a timeless living room remodel in Atlanta
Inspiration for a timeless living room remodel in Atlanta
79