
Search results for "Paris's evening" in Home Design Ideas


 Drury Design

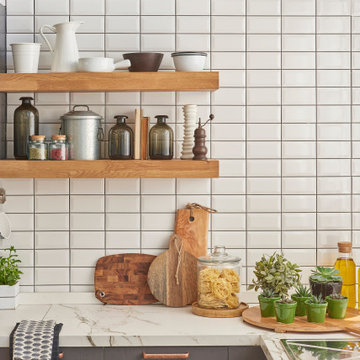
The idea was to create a beverage-centric space. Located right by the newly extended kitchen and no longer separated by a wall, this space acts as if it is part of the kitchen but is also a stand-alone place for enjoying morning coffee and evening drinks.
To work, the space needed more than a bar cart or a converted buffet against the wall. Samantha designed a gorgeous beverage-specific station with counterspace and storage that is functional and classy. A coffee maker and a few ready-to-pour bottles can be out in the open while stemware, special bottles and mixology elements can be out of the way.
In addition to being a great energy-up and wind-down space on either side of a typical day, the area comes in handy as a spacious drink-prep place while entertaining.
Find the right local pro for your project
 Falken Reynolds Interiors
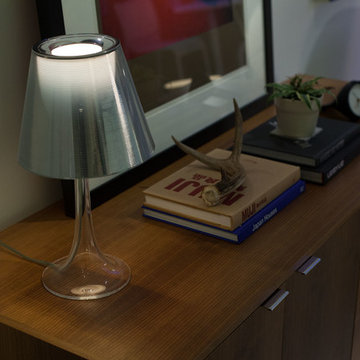
A showcase suite to show off the Philips’ catalogue of LED light bulbs, this loft in Gastown’s Paris Annex building belongs to a bachelor, but was restaged with a woman in mind. Using many of the owner’s existing furnishings, the once linear, masculine room becomes more lithe and feminine with the introduction of white, colour and curves. Shapely pieces from Moroso, Vitra and BD Barcelona complement the clean lines of Bensen’s Canyon sectional. An eye-catching aqua wall is echoed in the silk thread in the Jan Kath rug. White accents imbue brightness throughout.
Photo: Josh Dunford
 Susan Wagner Designs
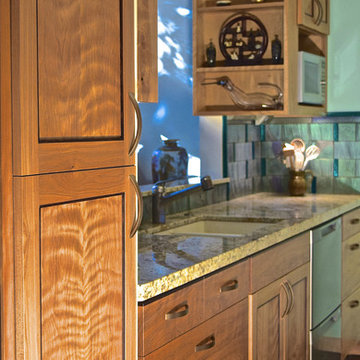
Evening shadows create an unexpected beauty
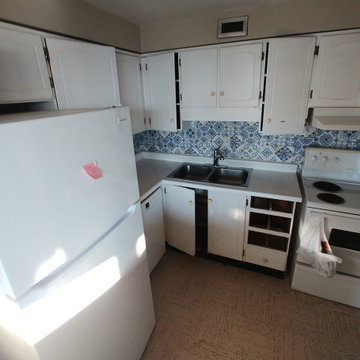
Inspiration for a small craftsman galley ceramic tile eat-in kitchen remodel in San Francisco with recessed-panel cabinets, granite countertops, blue backsplash, glass tile backsplash, stainless steel appliances, an undermount sink, medium tone wood cabinets and a peninsula
Inspiration for a small craftsman galley ceramic tile eat-in kitchen remodel in San Francisco with recessed-panel cabinets, granite countertops, blue backsplash, glass tile backsplash, stainless steel appliances, an undermount sink, medium tone wood cabinets and a peninsula




 ShadeFX
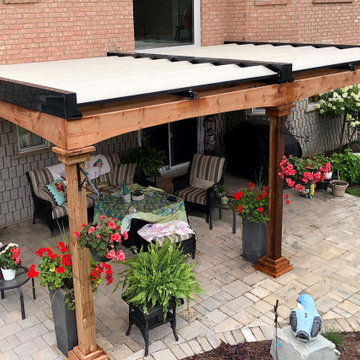
ShadeFX carried out a site assessment and installation for homeowners in Paris, Ontario. Two 14’x10’ retractable roofs in the waterproof and fire-retardant Ferrari Champagne fabric protect the family from sun and rain.
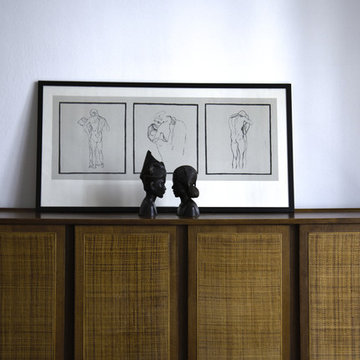
 Feng Shui with Marianne
How to attract love? Two statuettes look at each other, couples embrace each other.
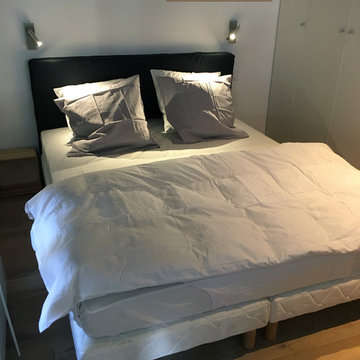
Inspiration for a large shabby-chic style master medium tone wood floor bedroom remodel in Paris with white walls
Inspiration for a large shabby-chic style master medium tone wood floor bedroom remodel in Paris with white walls
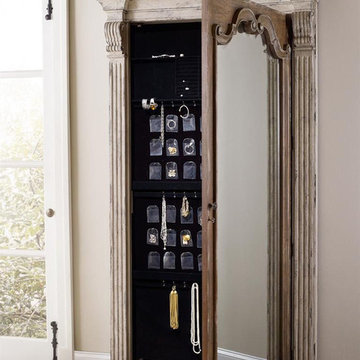
 HomeClick
Hooker Furniture Chatelet Floor Mirror in Caramel Froth/Paris Vintage with Jewelry Armoire Storage
Come home to your little castle. Relax in a livable luxury with chatelet, a whole home collection inspired by timeless farm style antiques found in "little castles" of old world europe.

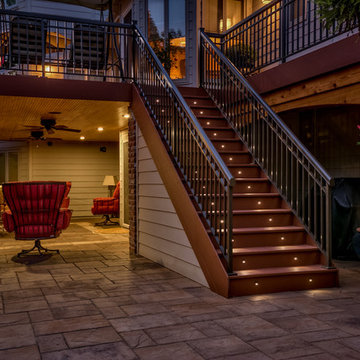
 Groundscapes, Inc.
Luxury Landscape Lighting Even on Stairs!
Photo of a traditional landscaping in Omaha.
Photo of a traditional landscaping in Omaha.

Sponsored
Westerville, OH

Custom Home Works
Franklin County's Award-Winning Design, Build and Remodeling Expert

 Homescapes of New England, LLC
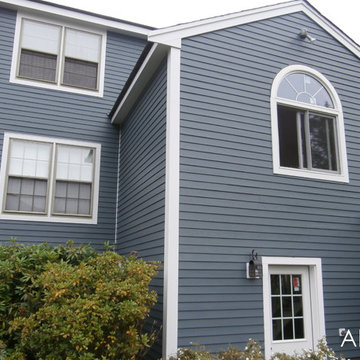
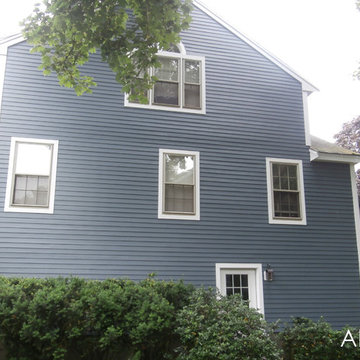
6 ¼” HardiePlank Select Cedarmill siding in Evening Blue with Arctic White HardieTrim and HardieSoffit. 2 new Thermatru doors and 1 Larsen storm door, gutters - Homescapes of New England
 Christopher Simmonds Architect
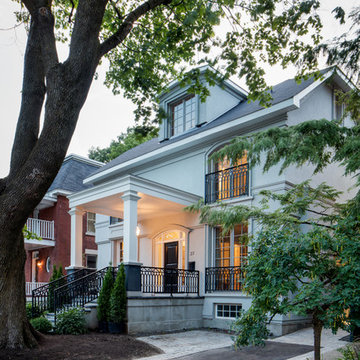
A long relationship with Paris led our clients to recreate a piece of the city they love here in Ottawa. This renovation revitalized a fire-damaged, turn-of-the-century house into a timeless and sophisticated residence for a well-travelled couple.
The gracefully composed façade, featuring round arch windows and wrought-iron balustrades, hints at the Parisian-inspired spaces inside. The clients wanted the dark interior transformed into a bright, elegant and comfortable space, suited to house their collection of art and antiques.
The home exudes a calm elegance; subtle paint colours and white oak flooring create a tranquil atmosphere, while trims and plaster mouldings are used to highlight and define openings. French doors link the traditionally defined spaces and frame carefully composed views from room to room.
A dilapidated addition at the rear of the home was removed and replaced while increasing the floor area. This made it possible to add bedrooms that overlook the quiet park and pond, adjacent to the property.
The new kitchen features a bay window and sitting area which also has views to the park. A sleek black and stainless faucet and dramatic chandelier create contrast in the all-white kitchen. Caesarstone countertops, glass cabinet doors, and crown mouldings tie into the home’s restrained palette.
The formal dining room is linked to the kitchen through two doorways allowing a symmetrical composition, and opens up to the back terrace through a wall of French doors and windows. The re-built terrace leads down to a stone patio and lush yard.
Additionally, the home was designed for aging in place, with an elevator rough-in and an accessible side entrance.
Photography: Adrien Williams

Sponsored
Sunbury, OH

J.Holderby - Renovations
Franklin County's Leading General Contractors - 2X Best of Houzz!

 Homescapes of New England, LLC
6 ¼” HardiePlank Select Cedarmill siding in Evening Blue with Arctic White HardieTrim and HardieSoffit. 2 new Thermatru doors and 1 Larsen storm door, gutters - Homescapes of New England
64