
Search results for "Park benches" in Home Design Ideas

 ROM architecture studio
Whole-house remodel of a hillside home in Seattle. The historically-significant ballroom was repurposed as a family/music room, and the once-small kitchen and adjacent spaces were combined to create an open area for cooking and gathering.
A compact master bath was reconfigured to maximize the use of space, and a new main floor powder room provides knee space for accessibility.
Built-in cabinets provide much-needed coat & shoe storage close to the front door.
©Kathryn Barnard, 2014
 Picture KC
Samantha Ward

Inspiration for a mid-sized transitional gender-neutral medium tone wood floor and brown floor walk-in closet remodel in Kansas City with open cabinets and white cabinets
Inspiration for a mid-sized transitional gender-neutral medium tone wood floor and brown floor walk-in closet remodel in Kansas City with open cabinets and white cabinets
 Bryant Park Designs, LLC
Michael J. Lee
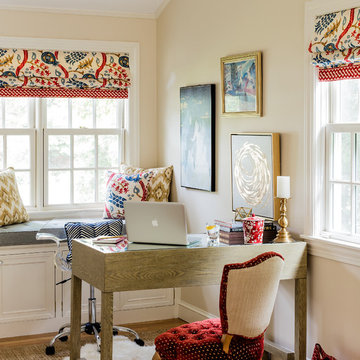
Example of a transitional freestanding desk study room design in Boston with beige walls
Example of a transitional freestanding desk study room design in Boston with beige walls
Find the right local pro for your project
 Acanthus Architecture, PA
Stacey Van Berkel

Mudroom - traditional travertine floor mudroom idea with white walls
Mudroom - traditional travertine floor mudroom idea with white walls
 William Lyon Homes

Residence Two Master Bedroom
Example of a transitional marble floor bedroom design in Orange County
Example of a transitional marble floor bedroom design in Orange County
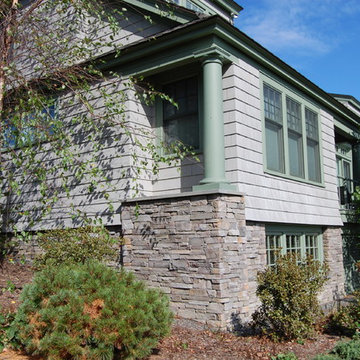
 Green River Design
The pergola was designed to extend into the screen porch and create a beamed ceiling.
Large traditional gray split-level concrete fiberboard exterior home idea in Bridgeport with a clipped gable roof
Large traditional gray split-level concrete fiberboard exterior home idea in Bridgeport with a clipped gable roof
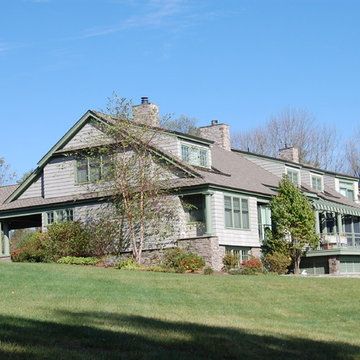 Green River Design
The pergola was designed to extend into the screen porch and create a beamed ceiling.
Inspiration for a large timeless gray split-level concrete fiberboard exterior home remodel in Boston with a clipped gable roof
Inspiration for a large timeless gray split-level concrete fiberboard exterior home remodel in Boston with a clipped gable roof

Sponsored
Sunbury, OH

J.Holderby - Renovations
Franklin County's Leading General Contractors - 2X Best of Houzz!
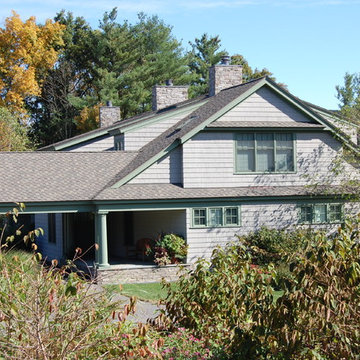 Green River Design
The pergola was designed to extend into the screen porch and create a beamed ceiling.
Large traditional gray split-level concrete fiberboard exterior home idea in Boston with a clipped gable roof
Large traditional gray split-level concrete fiberboard exterior home idea in Boston with a clipped gable roof

 Soucie Horner, Ltd.
From their front porches to their brightly colored outbuildings, these graceful homes - clustered among walking paths, private docks, and parkland - nod to the Amish countryside in which they're sited. Their nostalgic appeal is complemented by open floor plans, exposed beam ceilings, and custom millwork, melding the charms of yesteryear with the character and conveniences demanded by today's discerning home buyers.
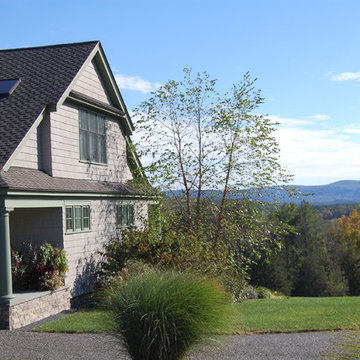 Green River Design
Example of a large classic gray split-level concrete fiberboard exterior home design in Bridgeport with a clipped gable roof
 Green River Design
The pergola was designed to extend into the screen porch and create a beamed ceiling.
Example of a large classic gray split-level concrete fiberboard exterior home design in Bridgeport with a clipped gable roof
Example of a large classic gray split-level concrete fiberboard exterior home design in Bridgeport with a clipped gable roof
 Green River Design
Large elegant gray split-level concrete fiberboard exterior home photo in Bridgeport with a clipped gable roof
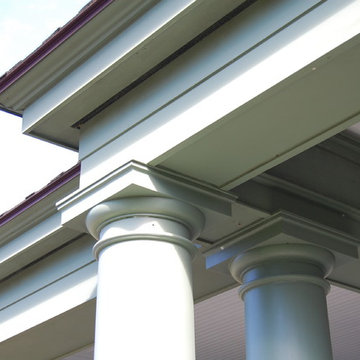 Green River Design
The pergola was designed to extend into the screen porch and create a beamed ceiling.
Large traditional gray split-level concrete fiberboard exterior home idea in Bridgeport with a clipped gable roof
Large traditional gray split-level concrete fiberboard exterior home idea in Bridgeport with a clipped gable roof

Sponsored
Sunbury, OH
J.Holderby - Renovations
Franklin County's Leading General Contractors - 2X Best of Houzz!
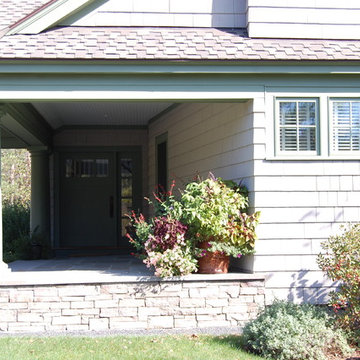 Green River Design
Large traditional gray split-level concrete fiberboard exterior home idea in Bridgeport with a clipped gable roof
 Green River Design
The pergola was designed to extend into the screen porch and create a beamed ceiling.
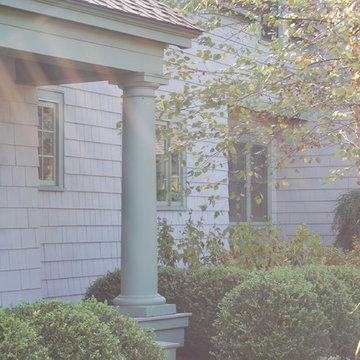
Large traditional gray split-level concrete fiberboard exterior home idea in Bridgeport with a clipped gable roof
Large traditional gray split-level concrete fiberboard exterior home idea in Bridgeport with a clipped gable roof



Sponsored
Sunbury, OH
J.Holderby - Renovations
Franklin County's Leading General Contractors - 2X Best of Houzz!



 Jennifer Turner Architect
Photography by 10 Frame Handles

Large trendy master white tile and marble tile marble floor and gray floor alcove shower photo in Toronto with flat-panel cabinets, white cabinets, gray walls, an undermount sink, quartz countertops and a hinged shower door
Large trendy master white tile and marble tile marble floor and gray floor alcove shower photo in Toronto with flat-panel cabinets, white cabinets, gray walls, an undermount sink, quartz countertops and a hinged shower door
10