
Search results for "Park benches" in Home Design Ideas
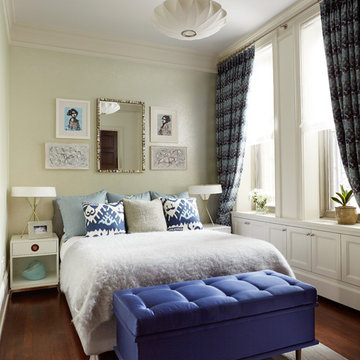
 Elise Som
Thomas Loof
Example of a mid-sized transitional guest dark wood floor bedroom design in New York with beige walls and no fireplace
Example of a mid-sized transitional guest dark wood floor bedroom design in New York with beige walls and no fireplace

 Colin Miller Photography LLC
Colin Miller
Trendy freestanding desk carpeted home office photo in New York with white walls
Trendy freestanding desk carpeted home office photo in New York with white walls
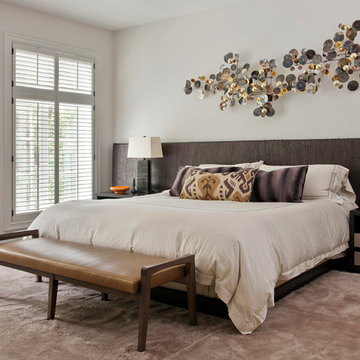
 Bigane Construction Company
Mike Schwartz
Example of a trendy master dark wood floor bedroom design in Chicago with beige walls
Example of a trendy master dark wood floor bedroom design in Chicago with beige walls
Find the right local pro for your project

 Gemma Parker Design, LLC
Photography: Dustin Halleck,
Home Builder: Middlefork Development, LLC,
Architect: Burns + Beyerl Architects
Example of a large transitional master dark wood floor and brown floor bedroom design in Chicago with gray walls and no fireplace
Example of a large transitional master dark wood floor and brown floor bedroom design in Chicago with gray walls and no fireplace
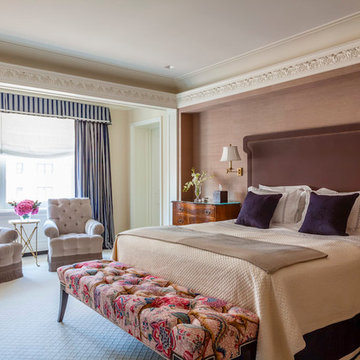
 Jeannine Williams Design
Park Avenue Penthouse - Master Bedroom
Photo by Kris Tamburello Photography
Inspiration for a mid-sized timeless master carpeted bedroom remodel in New York with beige walls
Inspiration for a mid-sized timeless master carpeted bedroom remodel in New York with beige walls

 Source Interior Designs
Mid-sized cottage chic single-wall slate floor eat-in kitchen photo in New Orleans with a drop-in sink, granite countertops, stainless steel appliances and an island



Sponsored
Sunbury, OH

J.Holderby - Renovations
Franklin County's Leading General Contractors - 2X Best of Houzz!
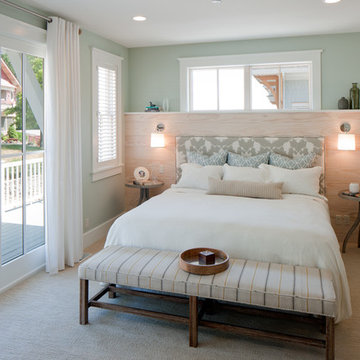
 J Visser Design
Point West at Macatawa Park, MI
Example of a beach style bedroom design in Grand Rapids with blue walls
Example of a beach style bedroom design in Grand Rapids with blue walls
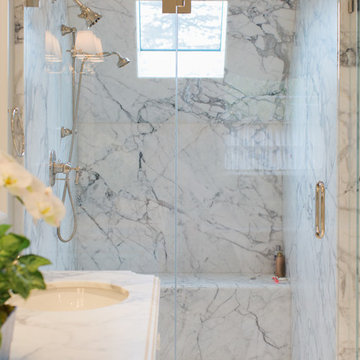

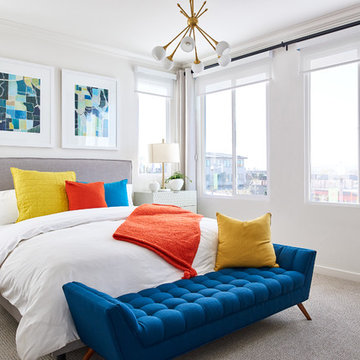
 William Lyon Homes
Residence Four Master Bedroom
Bedroom - transitional carpeted bedroom idea in Orange County with white walls
Bedroom - transitional carpeted bedroom idea in Orange County with white walls

 Alicia Roche Interiors
This 1901 Park Slope Brownstone underwent a full gut in 2020. The top floor of this new gorgeous home was designed especially for the kids. Cozy bedrooms, room for play and imagination to run wild, and even remote learning spaces.
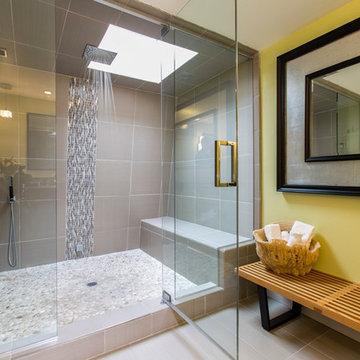
 Park Place Design, LLC
Park Place Design
Example of a mid-sized trendy master porcelain tile alcove shower design in San Francisco with flat-panel cabinets, black cabinets, a one-piece toilet, green walls and an undermount sink
Example of a mid-sized trendy master porcelain tile alcove shower design in San Francisco with flat-panel cabinets, black cabinets, a one-piece toilet, green walls and an undermount sink

 Design Matters
This dreamy bath retreat centers around a luxurious wet room with a freestanding tub and gleaming brass fixtures, offering the essence of a private in-home spa. The vanity showcases stunning accent tile, Rift-Cut White Oak cabinetry in a weathered finish, and shimmery fluted sconces that cast a warm, elegant glow.
Notable furnishings & materials:
- Lightology - Master Bath Sconces / Fluted in Brass Finish
- Top Knobs Honey Bronze Pulls
- Cabinetry: Rift Cut White Oak in Weathered Finish
- TABLEAU BY KELLY WEARSTLER through Ann Sacks - Earthenware - Tableau is singularly chic with rich textures and iconic patterns.
- Countertop - All Natural Stone Porcelain Slab - White porcelain slab with subtle light gray veining
- Shower Walls - All Natural Stone - Porcelain, Color/Finish: Fairy White Lucido
- Wetroom Floor - TILE BAR - Aspekt Calacatta Hexagon Honed Marble

Sponsored
Sunbury, OH
J.Holderby - Renovations
Franklin County's Leading General Contractors - 2X Best of Houzz!

 Supple Homes, Inc
Utility room - mid-sized farmhouse single-wall concrete floor and gray floor utility room idea in San Francisco with shaker cabinets, green cabinets, gray walls and a side-by-side washer/dryer

 Georgeanna Parks Interior Design
Anthony Rich
Example of a large transitional master dark wood floor and brown floor bedroom design in Los Angeles with white walls and no fireplace
Example of a large transitional master dark wood floor and brown floor bedroom design in Los Angeles with white walls and no fireplace



Sponsored
Sunbury, OH
J.Holderby - Renovations
Franklin County's Leading General Contractors - 2X Best of Houzz!
 New Generation Home Improvements

Transitional medium tone wood floor and brown floor kitchen/dining room combo photo in Los Angeles with white walls
 Jessica Blue Interiors LLC
Photography Credit: Mark Trela Photography
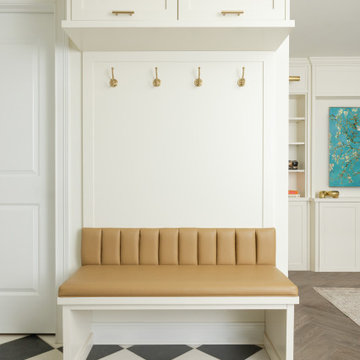
Entryway - transitional entryway idea in Chicago
Entryway - transitional entryway idea in Chicago

 Kitchen Design Concepts
Cabinetry:
The cabinetry features an Elmwood Full Access Frameless, with a Mirabeau 2-3/4” rail door style, 1-pc MDF construction. The sink wall cabinets, range wall cabinets, island cabinets, and dry bar are a Vienna Fog satin paint. The kitchen tall cabinets, and built-in TV area are a Caviar stain paint with custom mullions and antique mirror inserts.
Countertops:
This kitchen features 3 cm Caesarstone Vanilla Bean quartz countertops.
Backsplash:
The backsplash features a Calacatta Avant Garde marble slab, book-matched at the center of the the range/hood area, single slab pieces above the sink (8.5" high) and at the bar area (from countertop to bottom of wall cabinets).
Fixtures:
From Newport Brass, East Linear pull-down faucet, a Jacobean air disposal switch, and a sink strainer, all in Satin Brass. From Rohl, an Allia Single Bowl Undermount Fireclay Sink in white.
Hardware:
A mixture of Schoolhouse Electric hex knobs and Edgecliff pulls (varying sizes based on drawer width), in their natural brass finish
Flooring:
The flooring features an engineered wood in D&M Silver Oak Pearl Gray, 1/2" x 7-1/2" engineered wood floor, random planks.
Window/Door:
Pella 450 Proline 3-panel sliding contemporary door with a matching Pella casement window, satin nickel hardware.
7