
Search results for "Park benches" in Home Design Ideas
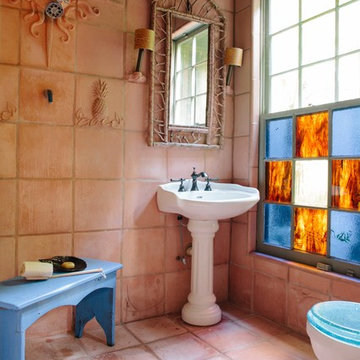
 Anna Addison Photography
Photo: Anna Addison Photography © 2013 Houzz
Inspiration for a rustic terra-cotta tile terra-cotta tile bathroom remodel in New Orleans with a pedestal sink
Inspiration for a rustic terra-cotta tile terra-cotta tile bathroom remodel in New Orleans with a pedestal sink
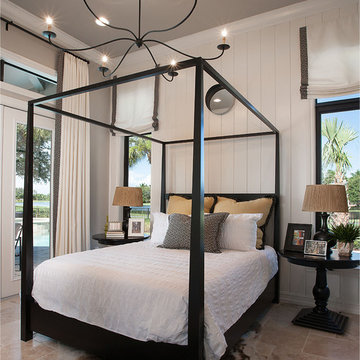
 Beasley & Henley Interior Design
Example of a classic master bedroom design in Miami with white walls
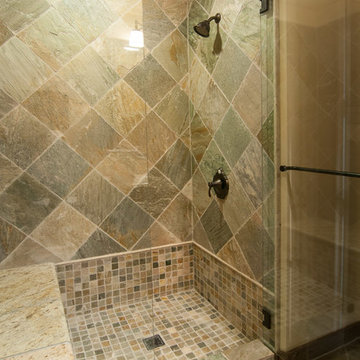
 Cameo Homes Inc.
Park City Showcase of Homes 2013 by Utah Home Builder, Cameo Homes Inc., in Tuhaye, Park City, Utah. www.cameohomesinc.com
Inspiration for a rustic bathroom remodel in Salt Lake City
Inspiration for a rustic bathroom remodel in Salt Lake City
Find the right local pro for your project

 Scot Eckley, Inc.
Modern concrete planter and bench with removable wood slat seat. Colorful orange accent wall brings color to the space.
Design ideas for a mid-century modern landscaping in Seattle.
Design ideas for a mid-century modern landscaping in Seattle.

 Conard Romano Architects
This Washington Park Residence sits on a bluff with easterly views of Lake Washington and the Cascades beyond. The house has a restrained presence on the street side and opens to the views with floor to ceiling windows looking east. A limited palette of concrete, steel, wood and stone create a serenity in the home and on its terraces. The house features a ground source heat pump system for cooling and a green roof to manage storm water runoff.
Photo by Aaron Leitz
 SHED Architecture & Design
Mark Woods
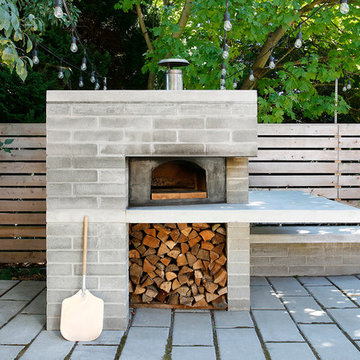
Mid-sized trendy backyard concrete paver patio photo in Seattle with a fire pit and no cover
Mid-sized trendy backyard concrete paver patio photo in Seattle with a fire pit and no cover
 Stephanie Russo Photography
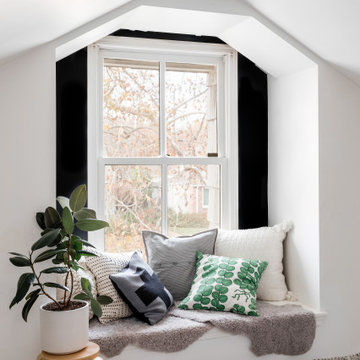
Inspiration for a mid-sized scandinavian living room remodel in Sacramento with white walls

Sponsored
Sunbury, OH

J.Holderby - Renovations
Franklin County's Leading General Contractors - 2X Best of Houzz!
 JS Interiors LLC

Example of a beach style wooden staircase design in Portland Maine with painted risers
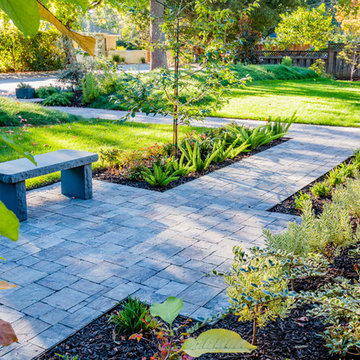
 Garden Nest Residential Landscape
Photo By: Jude Parkinson-Morgan
Inspiration for a mid-sized transitional front yard concrete paver patio remodel in San Francisco
Inspiration for a mid-sized transitional front yard concrete paver patio remodel in San Francisco

 The Brooklyn Studio
Photography by Christopher Sturnam
Inspiration for a large and study space transitional gender-neutral medium tone wood floor kids' study room remodel in New York with white walls
Inspiration for a large and study space transitional gender-neutral medium tone wood floor kids' study room remodel in New York with white walls
 BGD&C Custom Homes

The space was designed to be both formal and relaxed for intimate get-togethers as well as casual family time. The full height windows and transoms fulfill the client’s desire for an abundance of natural light. Chesney’s Contre Coeur interior fireplace metal panel with custom mantel takes center stage in this sophisticated space.
Architecture, Design & Construction by BGD&C
Interior Design by Kaldec Architecture + Design
Exterior Photography: Tony Soluri
Interior Photography: Nathan Kirkman
 Ben Herzog

The floating walnut bench is custom-made, with a simple but stunning pendant light above that recalls intricate origami folds.
Paint: Ben Moore Cloud Cover 855.
Custom bench: walnut.
Light: Ameico Foldability Petra Pendant by 2Modern
 Francesca Owings Interior Design
Point West at Macatawa Park
J. Visser Design
Insignia Homes
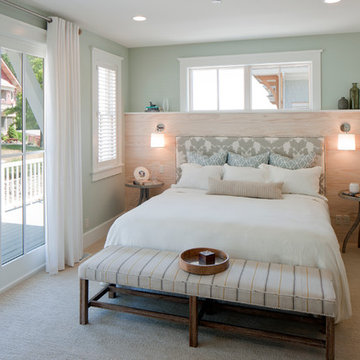
Example of a beach style bedroom design in Grand Rapids
Example of a beach style bedroom design in Grand Rapids

Sponsored
Sunbury, OH
J.Holderby - Renovations
Franklin County's Leading General Contractors - 2X Best of Houzz!

 Ben Herzog

Family room - small transitional enclosed light wood floor and beige floor family room idea in New York with a media wall, gray walls and no fireplace
 Ryan Street Architects

Breakfast nook - contemporary medium tone wood floor, brown floor and wood ceiling breakfast nook idea in Dallas with white walls and no fireplace





 Deck Remodelers.com
This project required a unique design to fit within the building envelope of this property while maximizing living space on and under this unusually high deck. This curved deck answered the challenge while creating a one of a kind space, connecting the second story indoor area to relaxed seating convenient to the kitchen and the lower living area to a completely protected space under the deck. The rounded design and detailed trim work add character to every perspective. Illuminated for evening entertainment the party continues after dark. A grand staircase descends to the paver patio area below. The landing at the base of the staircase adds scale while smoothing flow whether heading to the swings or to the patio. At the far end of the patio a fire feature flanked by two arched benches provides for a reflective moment or relaxed conversation amid the warm ambiance of the fire. Substructure is ACQ pine with all Zmax hardware on 12” & 16” X 42’’ deep footings. Average live load exceeds 80# per sq ft. Framing lumber is blacked out for better aesthetics.
 Eric Safyan / Architect PC
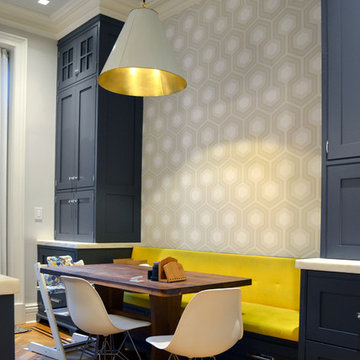
Kitchen/dining room combo - small contemporary light wood floor and brown floor kitchen/dining room combo idea in New York with gray walls and no fireplace
26