
Search results for "Parker" in Home Design Ideas
 Parker Homes

Home office - mid-sized cottage built-in desk dark wood floor and brown floor home office idea in Austin with white walls
 Parker Landscape Design

Natural Cleft Bluestone random pattern patio & walkway, LED mood lighting, landscape design & construction, masonry fire pit, seating wall and planter using cultured stone veneer, new composite deck installed wit water proofed understory, Bluestone steps, drainage installation, outdoor TV, cultured stone veneer on foundation walls of house
installation, outdoor TV, cultured stone veneer on foundation walls of house
Find the right local pro for your project
 Alisberg Parker

Example of a cottage master beige floor bathroom design in New York with light wood cabinets, white walls, an undermount sink, a hinged shower door, gray countertops and flat-panel cabinets
 Alisberg Parker

Pool pavillion
Inspiration for a mid-sized transitional backyard concrete paver patio remodel in New York with a gazebo
Inspiration for a mid-sized transitional backyard concrete paver patio remodel in New York with a gazebo

 David Scott Parker Architects Llc
Durston Saylor
Large transitional carpeted family room photo in New York with a standard fireplace, a media wall and a stone fireplace
Large transitional carpeted family room photo in New York with a standard fireplace, a media wall and a stone fireplace
 Gemma Parker Design, LLC
Photography: Werner Straube

Inspiration for a small transitional powder room remodel in Chicago with furniture-like cabinets, brown walls and an undermount sink
Inspiration for a small transitional powder room remodel in Chicago with furniture-like cabinets, brown walls and an undermount sink

 Stephanie Alegre Interiors
Modern laundry room and mudroom with natural elements. Casual yet refined, with fresh and eclectic accents. Natural wood, tile flooring, custom cabinetry.

 DESIGN GUILD HOMES
Elegant gray two-story wood gable roof photo in Seattle with a mixed material roof
 Gemma Parker Design, LLC
Photography: Dustin Halleck,
Home Builder: Middlefork Development, LLC,
Architect: Burns + Beyerl Architects

Family room - large transitional open concept dark wood floor and brown floor family room idea in Chicago with blue walls, no fireplace and no tv
Family room - large transitional open concept dark wood floor and brown floor family room idea in Chicago with blue walls, no fireplace and no tv
 Gemma Parker Design, LLC
Photography: Dustin Halleck
Inspiration for a mid-sized transitional enclosed and formal medium tone wood floor and brown floor living room remodel in Chicago with gray walls, a standard fireplace and no tv
Inspiration for a mid-sized transitional enclosed and formal medium tone wood floor and brown floor living room remodel in Chicago with gray walls, a standard fireplace and no tv
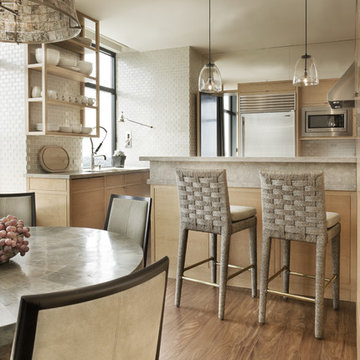 David Scott Parker Architects Llc
Durston Saylor
Example of a large transitional u-shaped medium tone wood floor eat-in kitchen design in New York with flat-panel cabinets, light wood cabinets, beige backsplash, stainless steel appliances and no island
Example of a large transitional u-shaped medium tone wood floor eat-in kitchen design in New York with flat-panel cabinets, light wood cabinets, beige backsplash, stainless steel appliances and no island
 Gemma Parker Design, LLC
Photography: Werner Straube
Bedroom - mid-sized transitional master bedroom idea in Chicago with gray walls and no fireplace
Bedroom - mid-sized transitional master bedroom idea in Chicago with gray walls and no fireplace
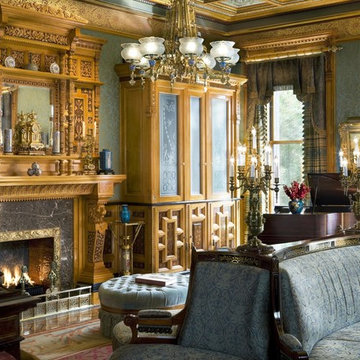 David Scott Parker Architects Llc
Durston Saylor
Mid-sized elegant enclosed light wood floor living room photo in New York with a music area, multicolored walls, a standard fireplace, a stone fireplace and no tv
Mid-sized elegant enclosed light wood floor living room photo in New York with a music area, multicolored walls, a standard fireplace, a stone fireplace and no tv
 Stephanie Alegre Interiors
Casual yet refined family room with custom built-in, custom fireplace, wood beam, custom storage, picture lights. Natural elements.
Huge beach style open concept and formal medium tone wood floor living room photo in New York with white walls, a standard fireplace and a stone fireplace
Huge beach style open concept and formal medium tone wood floor living room photo in New York with white walls, a standard fireplace and a stone fireplace
 Alisberg Parker
Wes Tarca
Transitional formal living room photo in New York with white walls, a standard fireplace, a stone fireplace and a wall-mounted tv
Transitional formal living room photo in New York with white walls, a standard fireplace, a stone fireplace and a wall-mounted tv
 David Scott Parker Architects Llc
Durston Saylor
Large elegant gray three-story exterior home photo in Providence with a gambrel roof
Large elegant gray three-story exterior home photo in Providence with a gambrel roof
 Alisberg Parker
Transitional white tile corner shower photo in New York with dark wood cabinets, white walls and shaker cabinets
 Alisberg Parker

Example of a cottage white two-story exterior home design in New York with a shingle roof
1