
Search results for "Parking" in Home Design Ideas
 Vitruvius Built
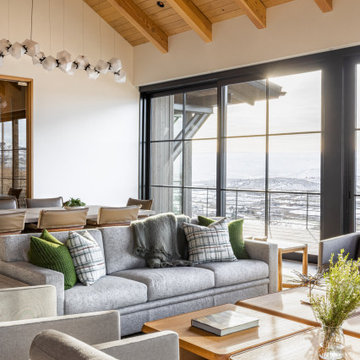
This striking Tuhaye residence epitomizes mountain modern design, where luxurious living meets the breathtaking beauty of nature. At 7,000 square feet of internal accommodation with five bedrooms, five bathrooms, and two half baths, this home is a sanctuary of sophistication and comfort, designed to cater to the most discerning tastes.
The heart of the home is a sprawling open-concept living area, where soaring ceilings adorned with Douglas fir timbers create a grand yet inviting atmosphere. Custom rift-cut oak cabinetry and natural stone countertops add a touch of timeless elegance, while the bespoke light fixtures and art curator-designed lighting set the perfect ambiance, highlighting the home’s exquisite finishes.
An entertainer's paradise, this residence features expansive exterior living spaces complete with multiple fire pits, inviting you to enjoy the crisp mountain air and stunning vistas. Indoors, a state-of-the-art gym and a media room offer endless opportunities for relaxation and wellness. The bunk room provides a fun and cozy retreat for guests or family members, while the private elevator ensures easy access to every level of the home.
Ski enthusiasts will appreciate the thoughtfully designed ski lockers, offering both convenience and style. The luxury extends into every detail, with THG Paris sanitaryware and a comprehensive Lutron lighting and shades package, allowing you to control the ambiance of your home with effortless precision.
This mountain modern masterpiece is more than just a residence—it is a refined retreat, where every element has been meticulously curated to offer an unparalleled lifestyle of luxury, comfort, and beauty.
Architecture: Tyler Wilson Architects
Interiors: Bodron Fruit
 Vitruvius Built
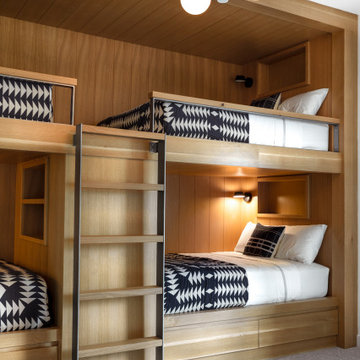
This striking Tuhaye residence epitomizes mountain modern design, where luxurious living meets the breathtaking beauty of nature. At 7,000 square feet of internal accommodation with five bedrooms, five bathrooms, and two half baths, this home is a sanctuary of sophistication and comfort, designed to cater to the most discerning tastes.
The heart of the home is a sprawling open-concept living area, where soaring ceilings adorned with Douglas fir timbers create a grand yet inviting atmosphere. Custom rift-cut oak cabinetry and natural stone countertops add a touch of timeless elegance, while the bespoke light fixtures and art curator-designed lighting set the perfect ambiance, highlighting the home’s exquisite finishes.
An entertainer's paradise, this residence features expansive exterior living spaces complete with multiple fire pits, inviting you to enjoy the crisp mountain air and stunning vistas. Indoors, a state-of-the-art gym and a media room offer endless opportunities for relaxation and wellness. The bunk room provides a fun and cozy retreat for guests or family members, while the private elevator ensures easy access to every level of the home.
Ski enthusiasts will appreciate the thoughtfully designed ski lockers, offering both convenience and style. The luxury extends into every detail, with THG Paris sanitaryware and a comprehensive Lutron lighting and shades package, allowing you to control the ambiance of your home with effortless precision.
This mountain modern masterpiece is more than just a residence—it is a refined retreat, where every element has been meticulously curated to offer an unparalleled lifestyle of luxury, comfort, and beauty.
Architecture: Tyler Wilson Architects
Interiors: Bodron Fruit
 Vitruvius Built
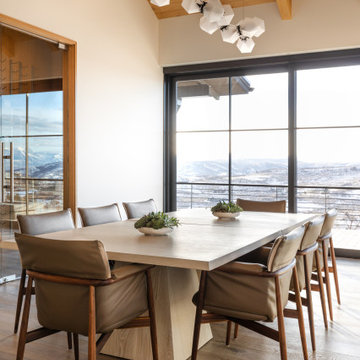
This striking Tuhaye residence epitomizes mountain modern design, where luxurious living meets the breathtaking beauty of nature. At 7,000 square feet of internal accommodation with five bedrooms, five bathrooms, and two half baths, this home is a sanctuary of sophistication and comfort, designed to cater to the most discerning tastes.
The heart of the home is a sprawling open-concept living area, where soaring ceilings adorned with Douglas fir timbers create a grand yet inviting atmosphere. Custom rift-cut oak cabinetry and natural stone countertops add a touch of timeless elegance, while the bespoke light fixtures and art curator-designed lighting set the perfect ambiance, highlighting the home’s exquisite finishes.
An entertainer's paradise, this residence features expansive exterior living spaces complete with multiple fire pits, inviting you to enjoy the crisp mountain air and stunning vistas. Indoors, a state-of-the-art gym and a media room offer endless opportunities for relaxation and wellness. The bunk room provides a fun and cozy retreat for guests or family members, while the private elevator ensures easy access to every level of the home.
Ski enthusiasts will appreciate the thoughtfully designed ski lockers, offering both convenience and style. The luxury extends into every detail, with THG Paris sanitaryware and a comprehensive Lutron lighting and shades package, allowing you to control the ambiance of your home with effortless precision.
This mountain modern masterpiece is more than just a residence—it is a refined retreat, where every element has been meticulously curated to offer an unparalleled lifestyle of luxury, comfort, and beauty.
Architecture: Tyler Wilson Architects
Interiors: Bodron Fruit
Find the right local pro for your project
 Vitruvius Built
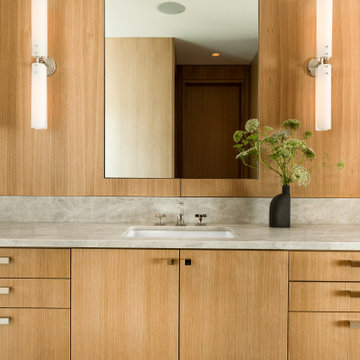
This striking Tuhaye residence epitomizes mountain modern design, where luxurious living meets the breathtaking beauty of nature. At 7,000 square feet of internal accommodation with five bedrooms, five bathrooms, and two half baths, this home is a sanctuary of sophistication and comfort, designed to cater to the most discerning tastes.
The heart of the home is a sprawling open-concept living area, where soaring ceilings adorned with Douglas fir timbers create a grand yet inviting atmosphere. Custom rift-cut oak cabinetry and natural stone countertops add a touch of timeless elegance, while the bespoke light fixtures and art curator-designed lighting set the perfect ambiance, highlighting the home’s exquisite finishes.
An entertainer's paradise, this residence features expansive exterior living spaces complete with multiple fire pits, inviting you to enjoy the crisp mountain air and stunning vistas. Indoors, a state-of-the-art gym and a media room offer endless opportunities for relaxation and wellness. The bunk room provides a fun and cozy retreat for guests or family members, while the private elevator ensures easy access to every level of the home.
Ski enthusiasts will appreciate the thoughtfully designed ski lockers, offering both convenience and style. The luxury extends into every detail, with THG Paris sanitaryware and a comprehensive Lutron lighting and shades package, allowing you to control the ambiance of your home with effortless precision.
This mountain modern masterpiece is more than just a residence—it is a refined retreat, where every element has been meticulously curated to offer an unparalleled lifestyle of luxury, comfort, and beauty.
Architecture: Tyler Wilson Architects
Interiors: Bodron Fruit
 danielle colding design, inc.
Patrick Cline

Inspiration for a small contemporary freestanding desk dark wood floor study room remodel in New York with gray walls
Inspiration for a small contemporary freestanding desk dark wood floor study room remodel in New York with gray walls

 Carolina V. Gentry, RID
This forever home, perfect for entertaining and designed with a place for everything, is a contemporary residence that exudes warmth, functional style, and lifestyle personalization for a family of five. Our busy lawyer couple, with three close-knit children, had recently purchased a home that was modern on the outside, but dated on the inside. They loved the feel, but knew it needed a major overhaul. Being incredibly busy and having never taken on a renovation of this scale, they knew they needed help to make this space their own. Upon a previous client referral, they called on Pulp to make their dreams a reality. Then ensued a down to the studs renovation, moving walls and some stairs, resulting in dramatic results. Beth and Carolina layered in warmth and style throughout, striking a hard-to-achieve balance of livable and contemporary. The result is a well-lived in and stylish home designed for every member of the family, where memories are made daily.
 Lita Dirks & Co.

This young girl's bedroom is bright with white color decor and vibrant pops of color. The wall art invites the young girl to cozy up and read her favorite book in bed.



 Tobi Fairley Interior Design
Nancy Nolan

Walls are Sherwin Williams Temperate Taupe, Trim is Sherwin Williams Alabaster, Chandelier is Currey & Company, Drapery fabric is ID Collection.
 Elizabeth Taich Design
Elizabeth Taich Design is a Chicago-based full-service interior architecture and design firm that specializes in sophisticated yet livable environments.

Tuscan blue tile and ceramic tile ceramic tile bathroom photo in Dallas with recessed-panel cabinets and white cabinets
 HOBBS INC
Design: INC Architecture & Design
Photography: Annie Schlecter

Staircase - mid-sized contemporary glass floating open and wood railing staircase idea in New York
Staircase - mid-sized contemporary glass floating open and wood railing staircase idea in New York

 Environs Residential
Joel Mott--imotophoto
Inspiration for a transitional freestanding desk dark wood floor and brown floor study room remodel in Atlanta with gray walls
Inspiration for a transitional freestanding desk dark wood floor and brown floor study room remodel in Atlanta with gray walls
 Visual Text Architect
Edward Hendricks

Trendy open concept marble floor family room photo in Singapore with a music area and no tv
Trendy open concept marble floor family room photo in Singapore with a music area and no tv
 Cravotta Interiors
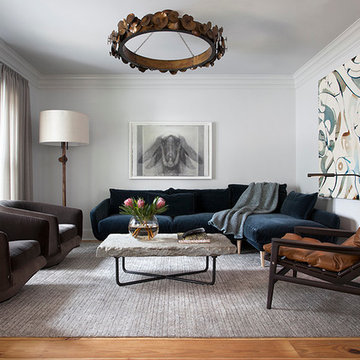
Living room at Hyde Park Bungalow, a 1927 historic home full remodel. Coffee table by Montauk Sofa with iron base and a piece of granite sidewalk from SoHo. Little Patch chandelier by Ochre. Painting by Roi James.
 Luca Andrisani Architect
Emilio Collavino

Small trendy master white tile and mosaic tile marble floor corner shower photo in New York with an undermount sink, white cabinets, white walls and flat-panel cabinets
Small trendy master white tile and mosaic tile marble floor corner shower photo in New York with an undermount sink, white cabinets, white walls and flat-panel cabinets
 SchindlerDesignCo. - Custom Pool Builder
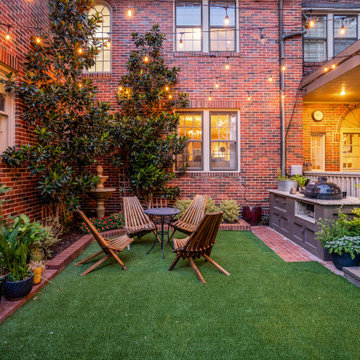
This is an example of a transitional courtyard landscaping in Oklahoma City.
 Magleby Construction
David Agnello

Inspiration for a mid-sized contemporary dark wood floor and brown floor great room remodel in Salt Lake City with beige walls and a two-sided fireplace
Inspiration for a mid-sized contemporary dark wood floor and brown floor great room remodel in Salt Lake City with beige walls and a two-sided fireplace
 MBG Interiors, LLC
Jake Laughlin Photography
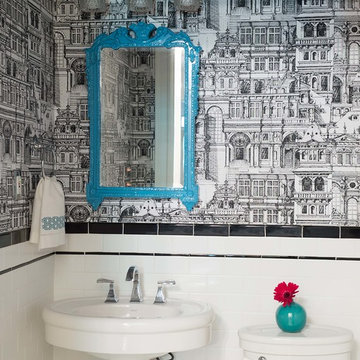
Example of a transitional white tile and subway tile bathroom design in Atlanta with a pedestal sink and multicolored walls
Example of a transitional white tile and subway tile bathroom design in Atlanta with a pedestal sink and multicolored walls
 Grandeur Hills Group,Inc.

Despite the fact that black and its shades prevail in the interior design of this kitchen, the room does not seem too gloomy thanks to the wide windows, through which sunlight easily penetrates the space of the room.
In addition, the room is equipped with a few different types of lighting, including elegant miniature fixtures embedded in the ceiling, stylish pendant lights positioned directly above the kitchen island, as well as a few beautiful fixtures embedded in hanging kitchen cabinets.
If you wish your kitchen looked like this one, be certain to contact Grandeur Hills Group interior designers who are sure to make your kitchen stand out!
67