
Search results for "Partake" in Home Design Ideas

 Cucina di Cannelora
This majestic home was brought back to life with a full gut and remodel. We captured the original characteristics while integrating the modern features. The client wanted to create a space where family and friends can gather and partake in what this wonderful old home has to offer.



 Kimberley Bryan
Photo: Kimberley Bryan © 2014 Houzz
Example of a farmhouse home office design in Seattle
Example of a farmhouse home office design in Seattle
Find the right local pro for your project
 Cucina di Cannelora
This majestic home was brought back to life with a full gut and remodel. We captured the original characteristics while integrating the modern features. The client wanted to create a space where family and friends can gather and partake in what this wonderful old home has to offer.

 Highland Builders LLC
Powder room with glam geometric wallpaper complimented with a vessel sink rustic vanity with riveted hardware. Counter top is quartz Viatera - Truffle. Mirror framed wall mirror.
Ryan Hainey


 User
UserShabby-Chic design paired with stainless steel appliances invites light from the outdoors to partake in this monochromatic kitchen
Large cottage chic galley ceramic tile eat-in kitchen photo in Toronto with a double-bowl sink, shaker cabinets, white cabinets, marble countertops, white backsplash, ceramic backsplash, stainless steel appliances and an island
Large cottage chic galley ceramic tile eat-in kitchen photo in Toronto with a double-bowl sink, shaker cabinets, white cabinets, marble countertops, white backsplash, ceramic backsplash, stainless steel appliances and an island


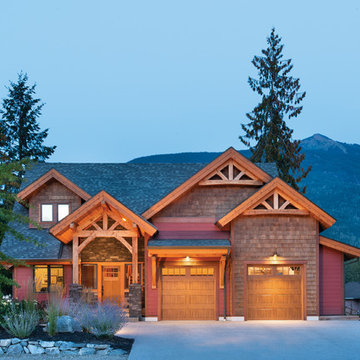
 Riverbend Timber Framing
The amazing mountain views from this Riverbend home entice the family to partake in the myriad of outdoor activities for which Revelstoke is known. Design by Maynard Raap Architect. Photo credit Longviews Studios, Inc.
 User
UserA large island allows seating for six. All one level, this island provides a wonderful work space for preparing food as well as allowing others to partake in the fun. Cabinets to ceiling gives added storage space.

 Enviable Designs Inc.
This Victorian styled tea room is nestled under an expertly crafted ceiling design. This a perfect place to partake in a cup of tea, with an idyllic view out to the garden.
Photography by Tracey Ayton
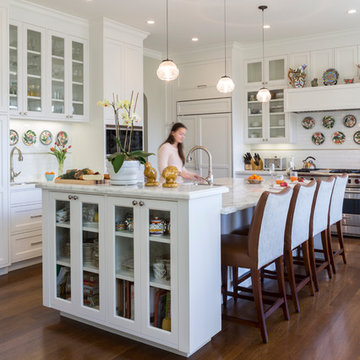 Cucina di Cannelora
This majestic home was brought back to life with a full gut and remodel. We captured the original characteristics while integrating the modern features. The client wanted to create a space where family and friends can gather and partake in what this wonderful old home has to offer.
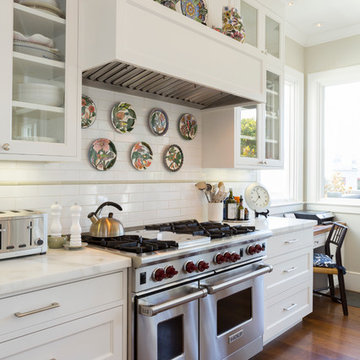 Cucina di Cannelora
This majestic home was brought back to life with a full gut and remodel. We captured the original characteristics while integrating the modern features. The client wanted to create a space where family and friends can gather and partake in what this wonderful old home has to offer.

 Ky-Kan Coatings
Concrete can be made to look like any substance. Tile, stone, wood, brick, etc. With unlimited color options, Ky-Kan Coatings can transform any room in your home or business using lightweight, beautiful concrete.
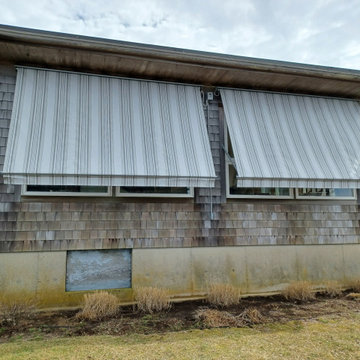
 Ocean Tailors
This homeowner wanted to reduce the heat gain in their sitting room. The solution was to install 2 Sunair retractable window awnings. These awnings can be fully or partially opened or closed. The fabric used in 100% acrylic awning fabric. This Eastham homeowner uses their patio and window awnings frequently and partakes in annual services.
 Roberts Residential Remodeling
Don’t Miss a Minute with an Open Floor Plan
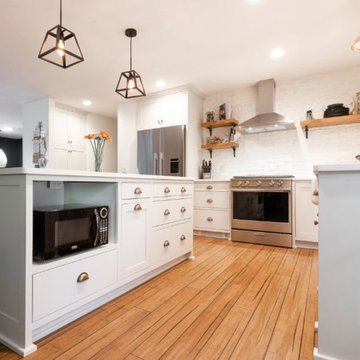
Open floor plans have been popular for some time, and for good reason. Aside from making your space feel larger, you and your guests can enjoy your time together while partaking in different activities, you can watch the little ones while getting the burgers ready for the grill, there are better sources of natural light in your home, and so much more.
 Cucina di Cannelora
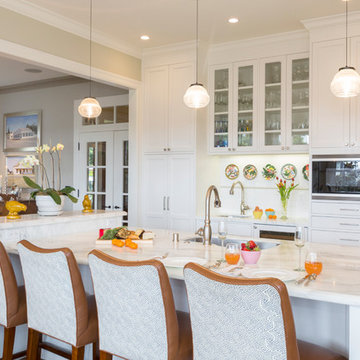
This majestic home was brought back to life with a full gut and remodel. We captured the original characteristics while integrating the modern features. The client wanted to create a space where family and friends can gather and partake in what this wonderful old home has to offer.
 Mayita Dinos Garden Design
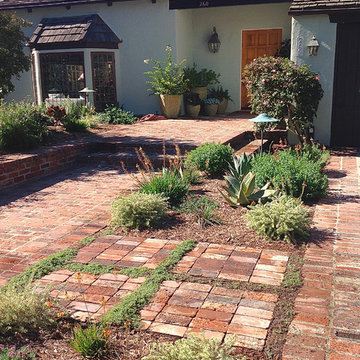
Gone are the high water use birch trees and lawn that separated the driveway from the walkway! Instead, we now have a low water use, ocean friendly- watershed garden. It attracts birds, butterflies, and passersby to partake of its beauty!
Mayita Dinos Photography

 EURO Design Build
A wall and bar encapsulated the old kitchen making the homeowner feel isolated from the rest of the family while preparing meals. Limited space in the old kitchen discouraged family assistance. Removing the wall and bar opened this kitchen to the adjacent family room and now allows everyone to partake in the joy of cooking, including the young grandchildren. It has truly become the heart of this client's home.
Photo by Ken Vaughn -
Designed by Melinda Dzinic CR, CKBR, UDCP

 Urban Oasis Landscape Design
Whether swimming in the pool, soaking in the jacuzzi, cozying up to the fire or partaking in a meal - there's so much functionality to this space.
Elegant exterior home photo in Los Angeles
Elegant exterior home photo in Los Angeles
1