
Search results for "Partial backsplash" in Home Design Ideas

 Sharon Scharrer Design, LLC
Antique white kitchen cabinets with pewter glaze surround adventurous crackle glass, creamy African Tobacco Granite, and a 6" wedge of glass mosaic embedded with smoky quartz rhinestones. This eclectic, very feminine palette, is anchored by the more masculine stone-like grey porcelain wall tile set on the diagonal and professional grade stainless appliances.
photo by Tommie Milacci

 Jacob Evans Kitchen & Bath
Eat-in kitchen - transitional single-wall medium tone wood floor and beige floor eat-in kitchen idea with an undermount sink, recessed-panel cabinets, medium tone wood cabinets, gray backsplash, matchstick tile backsplash, paneled appliances, an island and gray countertops

 PHL & SERVICES
Trendy l-shaped concrete floor and gray floor kitchen photo in Miami with a double-bowl sink, flat-panel cabinets, white cabinets, white backsplash, window backsplash, an island and gray countertops
Find the right local pro for your project

 Woodstock Cabinet Company
Small transitional l-shaped medium tone wood floor and brown floor eat-in kitchen photo with an undermount sink, shaker cabinets, green cabinets, marble countertops, gray backsplash, marble backsplash, stainless steel appliances, an island and gray countertops

 MBS Interiors
Example of a mid-sized classic u-shaped enclosed kitchen design in Detroit with an undermount sink, light wood cabinets, granite countertops, multicolored backsplash, glass tile backsplash, stainless steel appliances and a peninsula

 Mitchell Construction Group
2016 EM NARI CotY GOLD Award for Residential Addition
Warren Patterson Photography
Transitional dining room photo in Boston
Transitional dining room photo in Boston

 Twin A General Contracting of SWFL., Inc.
Example of a mid-sized transitional master gray tile and matchstick tile marble floor and gray floor drop-in bathtub design in Miami with recessed-panel cabinets, beige cabinets, a two-piece toilet, beige walls, an undermount sink and solid surface countertops



 Redstart Design Build
Picture Perfect House
Open concept kitchen - large transitional l-shaped dark wood floor and brown floor open concept kitchen idea in Chicago with flat-panel cabinets, white cabinets, quartz countertops, gray backsplash, ceramic backsplash, stainless steel appliances, an island and white countertops
Open concept kitchen - large transitional l-shaped dark wood floor and brown floor open concept kitchen idea in Chicago with flat-panel cabinets, white cabinets, quartz countertops, gray backsplash, ceramic backsplash, stainless steel appliances, an island and white countertops

 Sandra Hambley
In the kitchen, we worked with the client on selecting the cabinet finish, granite selection, design for the backsplash, and selecting the lighting fixtures. By using multiple tile distributors, we were able to create a unique backsplash. We found a great texturized tile for the backsplash focal area that the clients loved (and we do too)! A gray crackle subway tile surrounds this focal area.

 Frances G Hodges Interiors
Inspiration for a transitional u-shaped light wood floor and beige floor kitchen remodel in Boston with an undermount sink, shaker cabinets, gray cabinets, a peninsula and black countertops
 MBS Interiors
Enclosed kitchen - mid-sized traditional u-shaped enclosed kitchen idea in Detroit with an undermount sink, light wood cabinets, granite countertops, multicolored backsplash, glass tile backsplash, stainless steel appliances and a peninsula

 Novo Kitchen and Bath
Adjustable LED lighting, wide master bathroom with wide shower. Partial privacy wall for toilet.
Example of a large transitional master white tile and porcelain tile ceramic tile and gray floor corner shower design in DC Metro with shaker cabinets, gray cabinets, a one-piece toilet, white walls, an undermount sink, quartz countertops and a hinged shower door
Example of a large transitional master white tile and porcelain tile ceramic tile and gray floor corner shower design in DC Metro with shaker cabinets, gray cabinets, a one-piece toilet, white walls, an undermount sink, quartz countertops and a hinged shower door

 Refined House, LLC
Greg Riegler
Example of a small 1950s l-shaped light wood floor and brown floor enclosed kitchen design in Miami with a single-bowl sink, flat-panel cabinets, light wood cabinets, quartz countertops, white backsplash, mosaic tile backsplash, stainless steel appliances and a peninsula
Example of a small 1950s l-shaped light wood floor and brown floor enclosed kitchen design in Miami with a single-bowl sink, flat-panel cabinets, light wood cabinets, quartz countertops, white backsplash, mosaic tile backsplash, stainless steel appliances and a peninsula



 Jim Maliksi and Associates
Example of a transitional galley medium tone wood floor and brown floor kitchen design in San Francisco with an undermount sink, shaker cabinets, white cabinets, white backsplash, mosaic tile backsplash and an island

 Joan Heaton Architects
Jim Westphalen
Example of a large minimalist open concept medium tone wood floor and brown floor living room design in Burlington with gray walls, a standard fireplace, a plaster fireplace and no tv
Example of a large minimalist open concept medium tone wood floor and brown floor living room design in Burlington with gray walls, a standard fireplace, a plaster fireplace and no tv

 JM Kitchen & Bath Design
Juli
Freestanding bathtub - huge contemporary master beige tile and ceramic tile medium tone wood floor freestanding bathtub idea in Denver with flat-panel cabinets, distressed cabinets, gray walls, an undermount sink and granite countertops
Freestanding bathtub - huge contemporary master beige tile and ceramic tile medium tone wood floor freestanding bathtub idea in Denver with flat-panel cabinets, distressed cabinets, gray walls, an undermount sink and granite countertops

 Endless Pools
Installed partially in-ground, this Original Endless Pool lets this homeowner swim in place, enjoy aquatic exercise, or just kick back and relax!
The Endless Pool can be installed indoors, even in existing spaces, for a year-round pool season. Out of sight is the retractable pool cover -- it traps in heat and controls humidity. To adapt to this pool, the room only needs a tile surround and a standard bathroom fan.


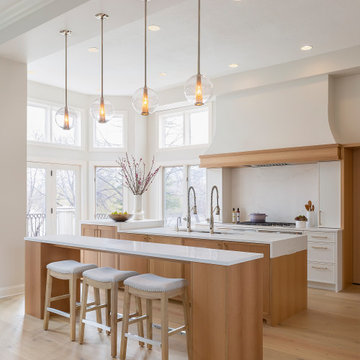
 Kate Roos Design LLC
An angled view of the kitchen looking towards the river features the two island and the partial waterfall detail at the sink.
Inspiration for a large transitional single-wall light wood floor and brown floor open concept kitchen remodel in Minneapolis with an undermount sink, flat-panel cabinets, light wood cabinets, quartz countertops, white backsplash, quartz backsplash, stainless steel appliances, two islands and white countertops
Inspiration for a large transitional single-wall light wood floor and brown floor open concept kitchen remodel in Minneapolis with an undermount sink, flat-panel cabinets, light wood cabinets, quartz countertops, white backsplash, quartz backsplash, stainless steel appliances, two islands and white countertops

 Tina Moizer Designs
Mike Moizer
Cowichan Woodwork Cabinetry
Small trendy dark wood floor wet bar photo in Vancouver with an undermount sink, shaker cabinets, dark wood cabinets, granite countertops, gray backsplash and glass tile backsplash
Small trendy dark wood floor wet bar photo in Vancouver with an undermount sink, shaker cabinets, dark wood cabinets, granite countertops, gray backsplash and glass tile backsplash

 Convene Architecture
21'-6" x 5'-9" Primary Bathroom
Photography: Stacy Zarin Goldberg Photography; Interior Design: Kristin Try Interiors; Builder: Harry Braswell, Inc.
Bathroom - coastal bathroom idea in DC Metro
Bathroom - coastal bathroom idea in DC Metro
75