
Search results for "Partial backsplash" in Home Design Ideas
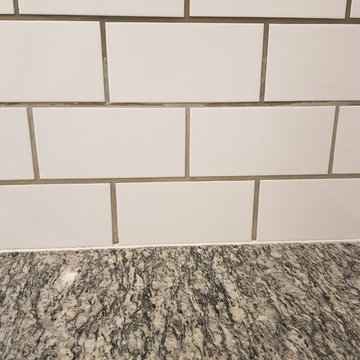
 Erika Gurskyte Pace
Inspiration for a mid-sized modern u-shaped cement tile floor home design remodel with flat-panel cabinets, white cabinets, marble countertops, white backsplash, subway tile backsplash and stainless steel appliances
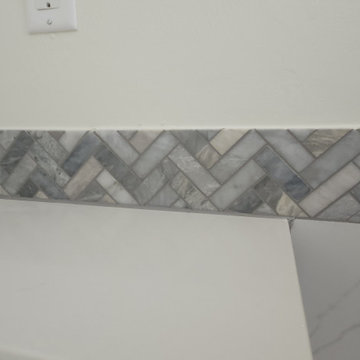


Find the right local pro for your project


 Fine Element Construction
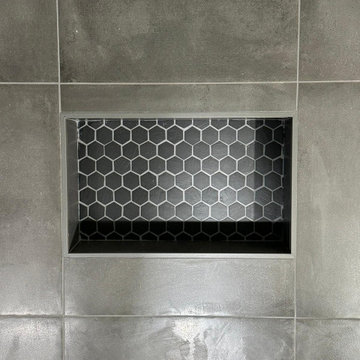
Bathroom view featuring brass bathroom fixtures, double vanity, fluted vanity, freestanding tub and open shower. Additional visible details include Primary bathroom, stone look vanity top and under cabinet lighting.



Sponsored
Plain City, OH

The Creative Kitchen Company
Columbus Area Kitchen Remodeling and Refacing Professional





 Edgewood Builders, Inc
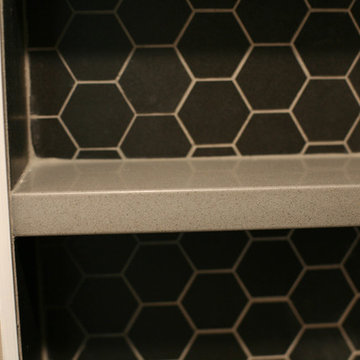
2,500 square foot remodel and addition. The scope of this project included new fireplace details, upgraded kitchen and the addition of a master suite.

 Creative Cabinets & Design LLC
This McCalla kitchen went through an amazing transformation in the remodel. The homeowners are major DIYers and did so much of the work themselves!! They did an awesome job! The cabinets are Wellborn's Prairie maple door style in Caramel stain. The shaker doors are the perfect clean and simple style that blends with traditional surroundings if done in the proper way. I think the client accomplished their goal of having a beautiful space that is transitional, clean, and simple. Families need a soothing, comfortable space like this to get a break from today's busy and hectic lifestyle!

Sponsored
Plain City, OH
The Creative Kitchen Company
Columbus Area Kitchen Remodeling and Refacing Professional


 Kitchen & Floor Decor
Cambria quartz countertops in Laneshaw
Example of a classic kitchen design in Minneapolis
Example of a classic kitchen design in Minneapolis



Sponsored
Columbus, OH

Hope Restoration & General Contracting
Columbus Design-Build, Kitchen & Bath Remodeling, Historic Renovations

 Primitive Huts/Helen Crawford
Nestled under 150 year old pecan and oak trees, we carefully and thoughtfully preserved and restored this rare 1928 Federal Style Craftsman near downtown Atlanta, while adding a new 2 story, 1,000 sf addition in the back. The addition, like the house boasts, 10 foot ceilings, yet is sited in a way to seamlessly blend with the original house, without dominating the unique original structure.


206