
Search results for "Partial backsplash" in Home Design Ideas

 Pivot Construction
Example of a large classic l-shaped kitchen design in San Francisco with an undermount sink, raised-panel cabinets, dark wood cabinets, granite countertops, brown backsplash, stone tile backsplash, stainless steel appliances and an island


Find the right local pro for your project


 Morris Design Co.
Galley Kitchen
Transitional galley eat-in kitchen photo in Atlanta with a single-bowl sink, quartzite countertops, white backsplash, stone tile backsplash, stainless steel appliances and no island
Transitional galley eat-in kitchen photo in Atlanta with a single-bowl sink, quartzite countertops, white backsplash, stone tile backsplash, stainless steel appliances and no island


 Live Well Remodeling And Construction
We turned this attached garage into a brand new studio ADU. It has a fully functioning kitchenette and full bathroom. The kitchenette has new white shaker cabinets, blue subway tiles for a backsplash, and a quartz countertop. The bathroom has a glass shower enclosure, with flower tiled shower pan, and white subway tiles. The ADU has plenty of sq. for bedroom space, living room space, and even closet space. This ADU is perfect for renting out in Los Angeles.


 Katz Design & Builders inc
The main Projects were Kitchen & Master Bathroom remodeling required architectural and engineering plans. During the kitchen remodeling, we definitely upgraded all the plumbing and electrical up to date, as well as new tile flooring. We prepared and made the cabinets requested by the client's preference. As for the master bathroom, we upgraded all the plumbing and electrical up to date and demo the original bathtub, and made a new frame for a walk-in shower with tile walls.


 Linda M. Supron Interiors
Open concept kitchen - small traditional u-shaped light wood floor and beige floor open concept kitchen idea in Providence with a double-bowl sink, recessed-panel cabinets, medium tone wood cabinets, quartz countertops, multicolored backsplash, mosaic tile backsplash, stainless steel appliances and a peninsula

 Lianis Moreau - Kitchen & Bath Specialist
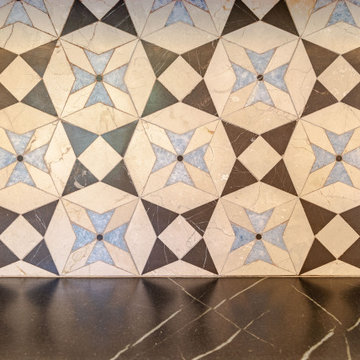
This is the wide and new kitchen for the Self family in Tampa, it is a remodeling inspired by the combination of textures where we use natural granite for the top and rustic quartz to protect the wall from splashes, with the intention of recreating a new space that reflects modernity and freshness.


Sponsored
Westerville, OH

Custom Home Works
Franklin County's Award-Winning Design, Build and Remodeling Expert

 Designs by Michele
Back lit mirrors with LED lighting Custom made Equity Builders, Designed by Michele Conti
Best Tile
Mid-sized transitional bedroom photo in Boston
Mid-sized transitional bedroom photo in Boston


 Encantada Designs & Tailored Living of Tucson
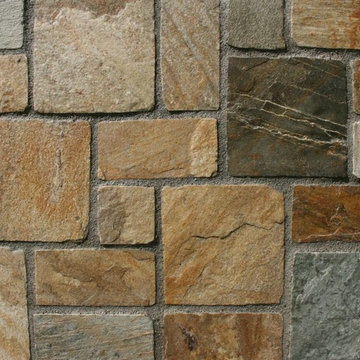
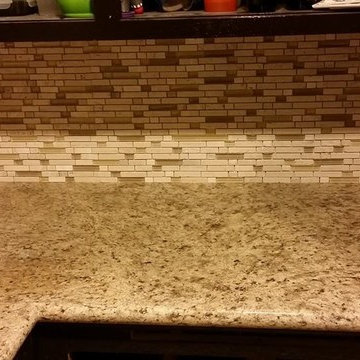
Kitchen - traditional limestone floor and beige floor kitchen idea in Phoenix with an undermount sink, shaker cabinets, dark wood cabinets, quartz countertops, beige backsplash, travertine backsplash, stainless steel appliances and an island





 ZdecorLLC
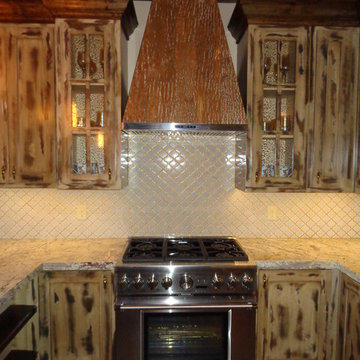
Close up of the glazed faux finish on the surface of the cabinet door
Elegant kitchen photo in Miami
Elegant kitchen photo in Miami

229