
Search results for "Partial backsplash" in Home Design Ideas


 place architecture:design
The remodeled kitchen with a full wall of glass, provides plenty of day-lighting, as well as a connection to the outdoors. The Caesarstone countertops and stone backsplash give the kitchen a clean, fresh and coastal feeling.
Photo: Place, Inc.

 Rohleder Borges Architecture
Benjamin Benschneider
Inspiration for a mid-sized transitional l-shaped light wood floor enclosed kitchen remodel in Seattle with an undermount sink, flat-panel cabinets, white cabinets, granite countertops, blue backsplash, glass tile backsplash, stainless steel appliances and an island
Inspiration for a mid-sized transitional l-shaped light wood floor enclosed kitchen remodel in Seattle with an undermount sink, flat-panel cabinets, white cabinets, granite countertops, blue backsplash, glass tile backsplash, stainless steel appliances and an island
Find the right local pro for your project

 More for Less Remodeling
Custom basement bar/ partial kitchen- stone backsplash and bar face, glass front cabinets and low voltage lighting. We converted a Jack Daniels whisky barrel into a small sink and incorporated it into the cabinet design. Also we had custom Jack Daniels concrete countertops fabricated.
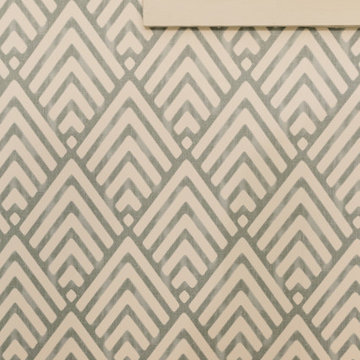
 Jennifer Hughes
Beautiful couple wanted to renovated their kitchen and update their bathrooms. Could not believe the before and after transformation! Took an mid-90s townhouse into the year 2020.

 Cummings Architecture + Interiors
Eric Roth
Large farmhouse open concept light wood floor family room photo in Boston with beige walls
Large farmhouse open concept light wood floor family room photo in Boston with beige walls

 StudioBecker
Example of a small trendy u-shaped light wood floor and beige floor eat-in kitchen design in San Francisco with an undermount sink, flat-panel cabinets, gray cabinets, quartzite countertops, stainless steel appliances and a peninsula

Sponsored
Columbus, OH

Hope Restoration & General Contracting
Columbus Design-Build, Kitchen & Bath Remodeling, Historic Renovations
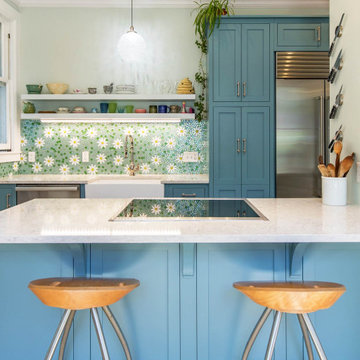
 Juniper Design + Build
The refrigerator partially disappears into an alcove, bringing the cooking space front and center. Barstools allow for conversation with the cook.
Eclectic kitchen photo in Portland Maine
Eclectic kitchen photo in Portland Maine

 Dalia Staging & Design
Example of a 1960s u-shaped light wood floor and beige floor eat-in kitchen design in San Francisco with flat-panel cabinets, medium tone wood cabinets, white backsplash, stainless steel appliances, a peninsula and white countertops

 Parr Cabinet Design Center
beautiful kitchen featuring Aristokraft Benton White cabinetry.
Parr Cabinet Design Center - Tukwila, WA.
- Home located on the shores of Vashon Island, WA.
- Designer: Zachary P.
- Builder: Mead Homes

 Jim Stroupe Architect
Architect - Jim Stroupe Photographer - Steve Loos
Drop-in bathtub - large traditional master beige tile marble floor drop-in bathtub idea in San Francisco with a drop-in sink, dark wood cabinets, granite countertops, a one-piece toilet and brown walls
Drop-in bathtub - large traditional master beige tile marble floor drop-in bathtub idea in San Francisco with a drop-in sink, dark wood cabinets, granite countertops, a one-piece toilet and brown walls

 Alisberg Parker
Freestanding bathtub - mid-sized traditional master white tile and stone tile marble floor freestanding bathtub idea in New York with marble countertops, beige walls, recessed-panel cabinets and white cabinets
 Jennifer Hughes
Beautiful couple wanted to renovated their kitchen and update their bathrooms. Could not believe the before and after transformation! Took an mid-90s townhouse into the year 2020.

Sponsored
Fredericksburg, OH

High Point Cabinets
Columbus' Experienced Custom Cabinet Builder | 4x Best of Houzz Winner

 Welling Kitchen, Bath & Floor
BJ Welling
Example of a small kitchen design with terra-cotta backsplash
Example of a small kitchen design with terra-cotta backsplash
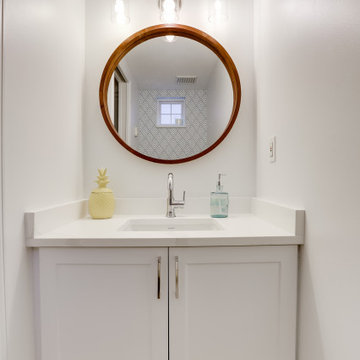 Jennifer Hughes
Beautiful couple wanted to renovated their kitchen and update their bathrooms. Could not believe the before and after transformation! Took an mid-90s townhouse into the year 2020.

 Design DCA
Partially vaulted ceiling with a small built in wet bar nook in white cabinetry storage with a stone tile backsplash. A pair of French doors along the back wall.

 Raegan Ford Interior Design
Example of a transitional l-shaped brown floor kitchen design in Phoenix with a double-bowl sink, recessed-panel cabinets, medium tone wood cabinets, beige backsplash, paneled appliances and an island

Sponsored
Plain City, OH

Kuhns Contracting, Inc.
Central Ohio's Trusted Home Remodeler Specializing in Kitchens & Baths
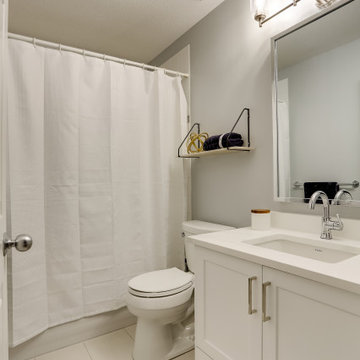 Jennifer Hughes
Beautiful couple wanted to renovated their kitchen and update their bathrooms. Could not believe the before and after transformation! Took an mid-90s townhouse into the year 2020.

Example of a large arts and crafts galley dark wood floor open concept kitchen design in New York with a farmhouse sink, beaded inset cabinets, white cabinets, quartz countertops, white backsplash, subway tile backsplash, stainless steel appliances and an island
 Studio Architects
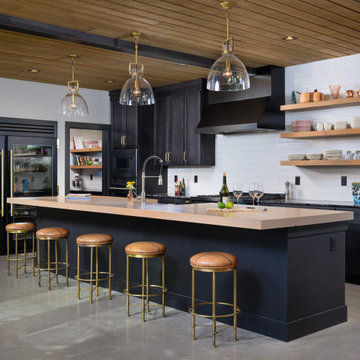
Urban u-shaped concrete floor eat-in kitchen photo with recessed-panel cabinets, black cabinets, wood countertops, white backsplash, subway tile backsplash, black appliances and an island
70