
Search results for "Partial backsplash" in Home Design Ideas

 Garage And Closet Kingdom
Inspiration for a mid-sized transitional l-shaped limestone floor and beige floor open concept kitchen remodel with an undermount sink, shaker cabinets, dark wood cabinets, granite countertops, multicolored backsplash, matchstick tile backsplash, stainless steel appliances and an island

 Lindye Galloway Interiors
Chad Mellon Photographer
Inspiration for a mid-sized eclectic light wood floor open concept kitchen remodel in Orange County with a farmhouse sink, white cabinets, marble countertops, white backsplash, ceramic backsplash and an island
Inspiration for a mid-sized eclectic light wood floor open concept kitchen remodel in Orange County with a farmhouse sink, white cabinets, marble countertops, white backsplash, ceramic backsplash and an island


Find the right local pro for your project

 alairhomesdecatur
Photos by Jeff Herr Photography
Example of a transitional medium tone wood floor kitchen design in Atlanta with wood countertops, green backsplash and an island
Example of a transitional medium tone wood floor kitchen design in Atlanta with wood countertops, green backsplash and an island
 A2Z Builders
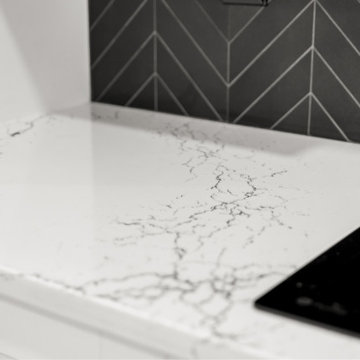
White quartz countertop with gray veining detail. Black herringbone tile backsplash with white grout visible behind. Induction cooktop partially visible on right side.

 Living Design Interiors
This partial kitchen remodel, features a beautiful multi-color glass tile backsplash and with the additional under cabinet lighting, the counter top and backsplash provide a'pop' to this kitchen. The island was completely remodelled and enlarged to include additional cabinets and the addition of a stunning butcher block atop the beverage fridge. This additional height at the end of the large island adds a different height element as well as warmth and texture to the granite counter.

 Purple Cherry Architecture & Interiors
Classic white kitchen featuring double island. Kitchen design is a collaboration between Lisa Publicover and Joni Zimmerman Manto of Design Solutions. Home designed by Purple Cherry Architects. David Burroughs

Sponsored
Fredericksburg, OH

High Point Cabinets
Columbus' Experienced Custom Cabinet Builder | 4x Best of Houzz Winner

 Räke Cabinet & Countertop Solutions
Inspiration for a mid-sized timeless u-shaped medium tone wood floor and brown floor kitchen remodel in Indianapolis with an undermount sink, white cabinets, white backsplash, subway tile backsplash, stainless steel appliances, an island, white countertops and beaded inset cabinets
 Bedico Creek Preserve
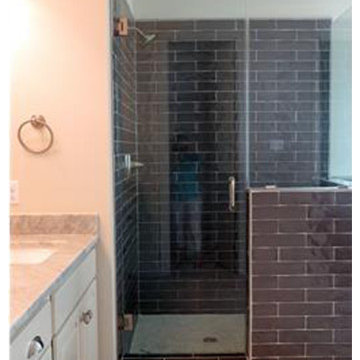
This custom designed and laid tile shower is oversized with a partial glass wall finish.
Inspiration for a mid-sized timeless master blue tile and ceramic tile ceramic tile drop-in bathtub remodel in New Orleans with raised-panel cabinets, light wood cabinets, a one-piece toilet, beige walls, an undermount sink and granite countertops
Inspiration for a mid-sized timeless master blue tile and ceramic tile ceramic tile drop-in bathtub remodel in New Orleans with raised-panel cabinets, light wood cabinets, a one-piece toilet, beige walls, an undermount sink and granite countertops

 Designs by Craig Veenker
Example of a large transitional u-shaped medium tone wood floor and brown floor eat-in kitchen design in Salt Lake City with white backsplash, stainless steel appliances, an undermount sink, shaker cabinets, white cabinets, quartz countertops and an island


 Charlie & Co. Design, Ltd
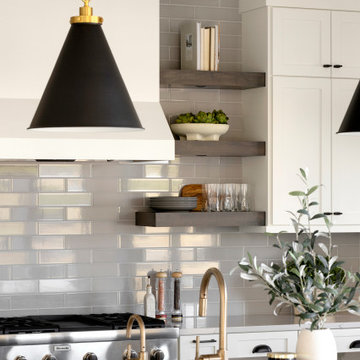
Kitchen - contemporary light wood floor and beige floor kitchen idea in Minneapolis with an undermount sink, flat-panel cabinets, white cabinets, quartz countertops, gray backsplash, marble backsplash, paneled appliances, an island and white countertops

 LDa Architecture & Interiors
TEAM
Architect: LDa Architecture & Interiors
Builder: Kistler and Knapp Builders
Interior Design: Weena and Spook
Photographer: Greg Premru Photography

Sponsored
Columbus, OH

Hope Restoration & General Contracting
Columbus Design-Build, Kitchen & Bath Remodeling, Historic Renovations

 Anna Jacoby Interiors
Ian Coleman
Small transitional beige tile and porcelain tile porcelain tile alcove bathtub photo in San Francisco with an undermount sink, shaker cabinets, white cabinets, quartz countertops, a two-piece toilet and beige walls
Small transitional beige tile and porcelain tile porcelain tile alcove bathtub photo in San Francisco with an undermount sink, shaker cabinets, white cabinets, quartz countertops, a two-piece toilet and beige walls

 EVCON, Inc.
Inspiration for a mid-sized cottage l-shaped cement tile floor and brown floor eat-in kitchen remodel in DC Metro with a farmhouse sink, shaker cabinets, black cabinets, white backsplash, subway tile backsplash, stainless steel appliances and no island



Sponsored
Columbus, OH
Hope Restoration & General Contracting
Columbus Design-Build, Kitchen & Bath Remodeling, Historic Renovations

 MJS Designers Group
Example of a transitional light wood floor and beige floor eat-in kitchen design in Orlando with an undermount sink, shaker cabinets, white cabinets, marble countertops, white backsplash, marble backsplash, stainless steel appliances, an island and white countertops

 Studio Z Architecture
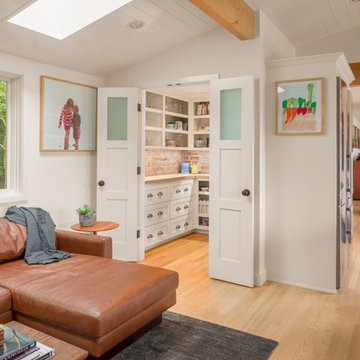
An 8-foot-wide addition to the end of this mid-century modern gem of a home designed by the well-known local modernist architect Robert Metcalf allowed the former galley kitchen to be enlarged and modernized. The eating nook and the kitchen were flipped, moving the kitchen closer to the garage and the eating area to the end of the house to take advantage of the gorgeous view. Clean lines, glass tile backsplashes, and a glass breakfast counter give the home an update that fits beautifully with the original architect’s design. The breezeway between the garage and the house was partially filled in to become a small mud room and a walk-in pantry.
Contractor: D.A. Haig Contracting LLC
Photos: Emily Rose Imagery

 Pacific Peninsula Group
Bernard Andre
Inspiration for a farmhouse u-shaped eat-in kitchen remodel in San Francisco with an undermount sink, shaker cabinets, beige cabinets, white backsplash, stainless steel appliances and limestone backsplash
Inspiration for a farmhouse u-shaped eat-in kitchen remodel in San Francisco with an undermount sink, shaker cabinets, beige cabinets, white backsplash, stainless steel appliances and limestone backsplash
68