
Search results for "Partial overlay white shaker" in Home Design Ideas
 User
UserInspiration for a small modern l-shaped light wood floor and brown floor kitchen pantry remodel in Charlotte with shaker cabinets, white cabinets, an island, a farmhouse sink, white backsplash, subway tile backsplash, stainless steel appliances and white countertops

 Epic Development
The kitchen of a new Mediterranean/Transitional style home in Atlanta. Features include custom wood cabinetry (Sherwin Williams Elder White) to the ceiling with soft close feature, quartz countertops (Quartzite Calacatta), stone backsplash (3x6 Valentino White Tile), under cabinet lighting, stainless steel farm sink, and DCS stainless steel appliances including 48" gas range, double drawer dishwasher and double door refrigerator. The huge island overlooks the family room and houses the Sharp Microwave Drawer. The wall color is Popular Gray Flat (SW 6071). Designed by Price Residential Design; Built by Epic Development; Interior Design by Mike Horton; Photo by Brian Gassel

 S.J. Janis Company, Inc.
Santa Cecelia granite countertops beautifully matched the bright white Plato Prelude kitchen cabinets in this Racine home.
A 36" GE Monogram 5 burner gas cooktop provided a large cooking area with proper ventilation from Vent-a-hood. GE Monogram Top Control dishwasher blended in with a stainless steel finish.
For the kitchen sink, a ProFlo undermount double bowl stainless steel model was used with a Delta Leland pull-out single lever kitchen faucet in Arctic steel. To compliment, an InSinkErator Pro Compact 3/4 hp model handles the disposal.
New Brazilian cherry hardwood flooring adds the proper contrast needed while providing a very clean look.
Find the right local pro for your project

 Boxwood Avenue
This beautiful custom home built by Bowlin Built and designed by Boxwood Avenue in the Reno Tahoe area features creamy walls painted with Benjamin Moore's Swiss Coffee and white oak custom cabinetry. With beautiful granite and marble countertops and handmade backsplash. The dark stained island creates a two-toned kitchen with lovely European oak wood flooring and a large double oven range with a custom hood above!

 Liz Schupanitz Designs
Cooking for Two
Location: Plymouth, MN, United States
When this couple’s last child graduated from college they began the process of looking for a new home. After a lengthy search they decided to stay with the neighborhood they loved, saving money by remodeling rather than starting over.
The top priorities on their wish list were adding character to their 1990’s era home with a classic white kitchen and a larger island while keeping within the existing footprint. With the intention of honing their cooking skills, they were also considering better appliances and two ovens.
Challenges and Solutions
Design a larger island with seating for at least two. The existing island was small and the area behind the seating was less than recommended clearances.
To solve this challenge, the seating area of the island was extended out into the open area of the kitchen. This created a larger island with seating for three, extra storage and a bookshelf across from the range.
The original kitchen had a range with microwave above, so adding another oven was a challenge with limited wall space.
Because the adjoining dining room is used infrequently, the homeowner was open to placing the second oven and microwave in the walkway. This made room for the small buffet between the built in refrigerator and ovens, creating one of her favorite areas.
The client requested a white painted kitchen but wanted to make sure it had warmth and character. To achieve this the following elements were chosen:
1) Cabinets painted with Benjamin Moore Capitol White, a luminous and warm shade of white.
2) The Range hood was painted with warm metallic shades to reflect the bronze of the Ashley Norton hardware.
3) Black Aqua Grantique granite was chosen for countertops because it looks like soapstone and adds contrast.
4) Walker Zanger Café tile in Latte was chosen for it’s handmade look with uneven edges.
5) The to-the-counter-cabinet with glass door shows off serving dishes and lends sophisticated charm.
The result is a welcoming classic kitchen, where this couple enjoys cooking more often and sharpening their skills with gourmet appliances.
Liz Schupanitz Designs
Photographed by: Andrea Rugg Photography

 Clopay
Clopay Coachman Collection carriage style garage door with crossbuck design blends seamlessly into this modern farmhouse exterior. It takes up a substantial amount of the exterior but windows and detailing that echoes porch railing make it look warm and welcoming. Model shown: Design 21 with REC 13 windows. Low-maintenance insulated steel door with composite overlays. Photos by Andy Frame, copyright 2018.
This image is the exclusive property of Andy Frame / Andy Frame Photography and is protected under the United States and International copyright laws.

 Arciform
An apron front sink and mesh inset shaker cabinets add vintage style while a white on white palette keeps the look clean and bright in this compact kitchen update. Photos by Photo Art Portraits



 JRP Design & Remodel
Our clients wanted the ultimate modern farmhouse custom dream home. They found property in the Santa Rosa Valley with an existing house on 3 ½ acres. They could envision a new home with a pool, a barn, and a place to raise horses. JRP and the clients went all in, sparing no expense. Thus, the old house was demolished and the couple’s dream home began to come to fruition.
The result is a simple, contemporary layout with ample light thanks to the open floor plan. When it comes to a modern farmhouse aesthetic, it’s all about neutral hues, wood accents, and furniture with clean lines. Every room is thoughtfully crafted with its own personality. Yet still reflects a bit of that farmhouse charm.
Their considerable-sized kitchen is a union of rustic warmth and industrial simplicity. The all-white shaker cabinetry and subway backsplash light up the room. All white everything complimented by warm wood flooring and matte black fixtures. The stunning custom Raw Urth reclaimed steel hood is also a star focal point in this gorgeous space. Not to mention the wet bar area with its unique open shelves above not one, but two integrated wine chillers. It’s also thoughtfully positioned next to the large pantry with a farmhouse style staple: a sliding barn door.
The master bathroom is relaxation at its finest. Monochromatic colors and a pop of pattern on the floor lend a fashionable look to this private retreat. Matte black finishes stand out against a stark white backsplash, complement charcoal veins in the marble looking countertop, and is cohesive with the entire look. The matte black shower units really add a dramatic finish to this luxurious large walk-in shower.
Photographer: Andrew - OpenHouse VC

 Normandy Remodeling
Modern galley kitchen featuring this gray countertop paired with full overlay white and black high gloss cabinetry and appliances to complete this modern design. and compliment the large porcelain tile flooring. The pops of color are great accent pieces to add flare to the space. For more on Normandy Designer Chris Ebert, click here: http://www.normandyremodeling.com/designers/christopher-ebert/
 Spotlight Design Center

A beautiful kitchen design with talented Sarah Patrick of Sarah Patrick Fine Homes.
Large transitional u-shaped light wood floor and multicolored floor eat-in kitchen photo in Boston with a farmhouse sink, beaded inset cabinets, white cabinets, quartz countertops, white backsplash, marble backsplash, stainless steel appliances, an island and white countertops
Large transitional u-shaped light wood floor and multicolored floor eat-in kitchen photo in Boston with a farmhouse sink, beaded inset cabinets, white cabinets, quartz countertops, white backsplash, marble backsplash, stainless steel appliances, an island and white countertops
 Classic Mill & Cabinet
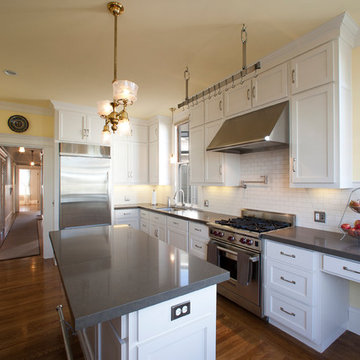
1/2" overlay white shaker cabinets
Eat-in kitchen - mid-sized traditional u-shaped eat-in kitchen idea in San Francisco with a single-bowl sink, shaker cabinets, white cabinets, soapstone countertops, white backsplash, porcelain backsplash, stainless steel appliances and an island
Eat-in kitchen - mid-sized traditional u-shaped eat-in kitchen idea in San Francisco with a single-bowl sink, shaker cabinets, white cabinets, soapstone countertops, white backsplash, porcelain backsplash, stainless steel appliances and an island
 TaylorPro Design and Remodeling, Inc.
Example of a mid-sized trendy u-shaped medium tone wood floor kitchen pantry design in Tampa with shaker cabinets, white cabinets, quartzite countertops, white backsplash, stone tile backsplash, stainless steel appliances and no island
 Alair Homes Clemson

Example of a beach style light wood floor and beige floor kitchen design in Other with a farmhouse sink, shaker cabinets, white cabinets, multicolored backsplash, an island, multicolored countertops, granite countertops and marble backsplash

Sponsored
Plain City, OH

Kuhns Contracting, Inc.
Central Ohio's Trusted Home Remodeler Specializing in Kitchens & Baths
 The Cabinet Broker

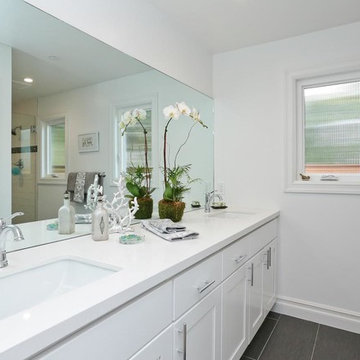
3F Premium white Maple shaker Cabinets have full overlay doors, dovetail drawers with full extension under mount soft close ball bearing slides, six way adjustable concealed hinges with soft close for doors Face frame and doors made from Maple hardwood,Carb2 certified cabinet plywood box frame, no particle board, 3/4" thick full depth plywood shelves. Painted outside to match door, suggest matching dummy doors for exposed sides for best results, lead-time from 3-7 days assembled and curbside delivery within the greater SF Bay area. (RTA offered nationwide)
 The Cabinet Broker
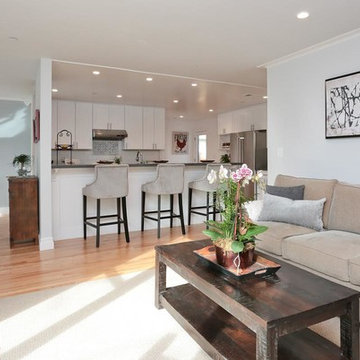
3F Premium white Maple shaker Cabinets have full overlay doors, dovetail drawers with full extension under mount soft close ball bearing slides, six way adjustable concealed hinges with soft close for doors Face frame and doors made from Maple hardwood,Carb2 certified cabinet plywood box frame, no particle board, 3/4" thick full depth plywood shelves. Painted outside to match door, suggest matching dummy doors for exposed sides for best results, lead-time from 3-7 days assembled and curbside delivery within the greater SF Bay area. (RTA offered nationwide)
 The Cabinet Broker
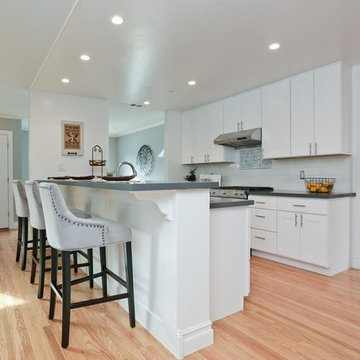
3F Premium white Maple shaker Cabinets have full overlay doors, dovetail drawers with full extension under mount soft close ball bearing slides, six way adjustable concealed hinges with soft close for doors Face frame and doors made from Maple hardwood,Carb2 certified cabinet plywood box frame, no particle board, 3/4" thick full depth plywood shelves. Painted outside to match door, suggest matching dummy doors for exposed sides for best results, lead-time from 3-7 days assembled and curbside delivery within the greater SF Bay area. (RTA offered nationwide)
 The Cabinet Broker
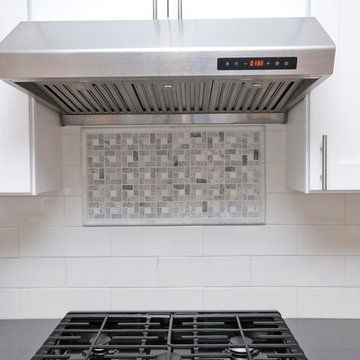
3F Premium white Maple shaker Cabinets have full overlay doors, dovetail drawers with full extension under mount soft close ball bearing slides, six way adjustable concealed hinges with soft close for doors Face frame and doors made from Maple hardwood,Carb2 certified cabinet plywood box frame, no particle board, 3/4" thick full depth plywood shelves. Painted outside to match door, suggest matching dummy doors for exposed sides for best results, lead-time from 3-7 days assembled and curbside delivery within the greater SF Bay area. (RTA offered nationwide)

Sponsored
Columbus, OH

Hope Restoration & General Contracting
Columbus Design-Build, Kitchen & Bath Remodeling, Historic Renovations
 The Cabinet Broker
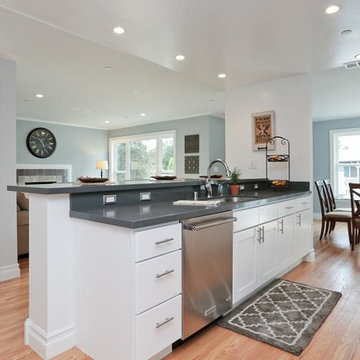
3F Premium white Maple shaker Cabinets have full overlay doors, dovetail drawers with full extension under mount soft close ball bearing slides, six way adjustable concealed hinges with soft close for doors Face frame and doors made from Maple hardwood,Carb2 certified cabinet plywood box frame, no particle board, 3/4" thick full depth plywood shelves. Painted outside to match door, suggest matching dummy doors for exposed sides for best results, lead-time from 3-7 days assembled and curbside delivery within the greater SF Bay area. (RTA offered nationwide)
 The Cabinet Broker
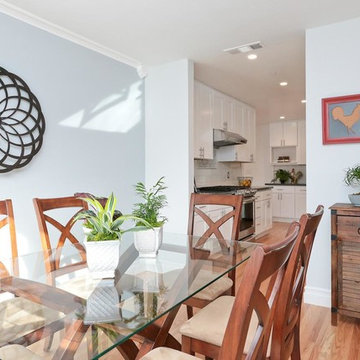
3F Premium white Maple shaker Cabinets have full overlay doors, dovetail drawers with full extension under mount soft close ball bearing slides, six way adjustable concealed hinges with soft close for doors Face frame and doors made from Maple hardwood,Carb2 certified cabinet plywood box frame, no particle board, 3/4" thick full depth plywood shelves. Painted outside to match door, suggest matching dummy doors for exposed sides for best results, lead-time from 3-7 days assembled and curbside delivery within the greater SF Bay area. (RTA offered nationwide)
 The Cabinet Broker
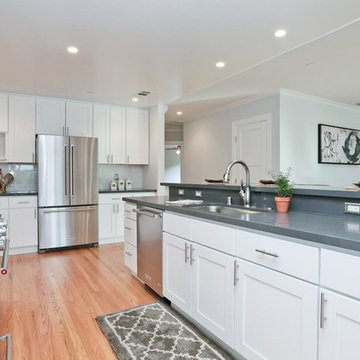
3F Premium white Maple shaker Cabinets have full overlay doors, dovetail drawers with full extension under mount soft close ball bearing slides, six way adjustable concealed hinges with soft close for doors Face frame and doors made from Maple hardwood,Carb2 certified cabinet plywood box frame, no particle board, 3/4" thick full depth plywood shelves. Painted outside to match door, suggest matching dummy doors for exposed sides for best results, lead-time from 3-7 days assembled and curbside delivery within the greater SF Bay area. (RTA offered nationwide)
16