
Search results for "Partial second floor" in Home Design Ideas
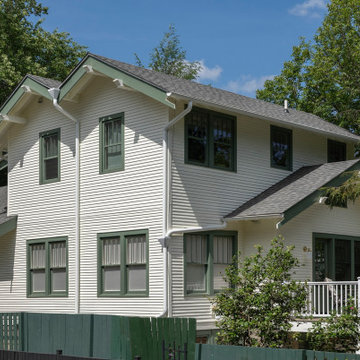
 Hill & Hurtt Architects, PLLC
Side elevation with second floor addition of paired gables
Transitional white two-story wood gable roof idea in DC Metro with a shingle roof and a black roof
Transitional white two-story wood gable roof idea in DC Metro with a shingle roof and a black roof

 Mega Builders
Martin King Photography
Mid-sized trendy dark wood floor living room photo in Los Angeles with white walls
Mid-sized trendy dark wood floor living room photo in Los Angeles with white walls

 Cipriani Remodeling Solutions
Hall Bathroom Remodel with Second-Floor Laundry (Barn Door)
Inspiration for a transitional ceramic tile single-sink double shower remodel in Philadelphia with furniture-like cabinets, gray cabinets, quartzite countertops, white countertops, a freestanding vanity, gray walls and an undermount sink
Inspiration for a transitional ceramic tile single-sink double shower remodel in Philadelphia with furniture-like cabinets, gray cabinets, quartzite countertops, white countertops, a freestanding vanity, gray walls and an undermount sink
Find the right local pro for your project
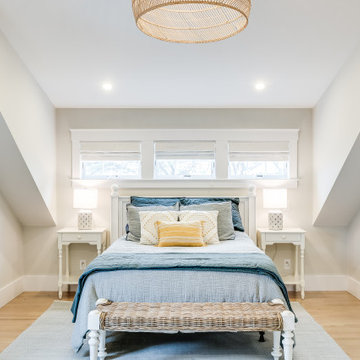


 Horizon Pacific Contracting
Climbing wall and curved slide allow 5 children to move between floors rapidly
Large trendy gender-neutral dark wood floor and gray floor playroom photo with gray walls
Large trendy gender-neutral dark wood floor and gray floor playroom photo with gray walls

 Ramage Company
The Portoghesi design features Italianate architecture with picturesque detailing and bountiful amenities. The first floor includes generously sized common areas, a bowed window bay and an owner’s suite for convenient one-level living. The paneled study, conveniently located off the foyer, connects to a full bath and easily converts to a second suite if necessary. The second floor features three bedrooms, two full baths and a loft complete with kitchenette. The outdoor rooms are a focal point throughout the house: the second floor has sweeping views from the front deck and side balcony while the first floor has multiple access points to the streetscape via the living room, dining room and owner’s suite.

 New Old, LLC
Large farmhouse light wood floor dining room photo in Charlotte with a farmhouse sink, beaded inset cabinets, marble countertops, gray backsplash, subway tile backsplash, no island, white walls and a standard fireplace

Sponsored
Sunbury, OH

J.Holderby - Renovations
Franklin County's Leading General Contractors - 2X Best of Houzz!

Trendy master freestanding bathtub photo in Los Angeles with a vessel sink, flat-panel cabinets and wood countertops

 Pike Properties
This vibrant scullery is adjacent to the kitchen through a cased opening, and functions as a perfect spot for additional storage, wine storage, a coffee station, and much more. Pike choose a large wall of open bookcase style shelving to cover one wall and be a great spot to store fine china, bar ware, cookbooks, etc. However, it would be very simple to add some cabinet doors if desired by the homeowner with the way these were designed.
Take note of the cabinet from wine fridge near the center of this photo, and to the left of it is actually a cabinet front dishwasher.
Cabinet color- Benjamin Moore Soot
Wine Fridge- Thermador Freedom ( https://www.fergusonshowrooms.com/product/thermador-T24UW900-custom-panel-right-hinge-1221773)

 SHM Architects
Photography: Dan Piassick
Transitional dark wood floor hallway photo in Dallas with white walls
Transitional dark wood floor hallway photo in Dallas with white walls

 Cameron Getter Design
Bathroom Remodel with new walk-in shower and enclosed wet area with free standing tub. Modern zellige shower wall tiles that go all the way to the ceiling height, show color variation by the hand-made hand-glazed white tiles. We did matte black plumbing fixtures to "pop" against the white backdrop and matte black hexagon floor tiles for contrast.

 Debbie Waldner
Photos by Debbie Waldner, Home designed and built by Ron Waldner Signature Homes
Doorless shower - small rustic master multicolored tile and porcelain tile porcelain tile and gray floor doorless shower idea with shaker cabinets, medium tone wood cabinets, brown walls and concrete countertops
Doorless shower - small rustic master multicolored tile and porcelain tile porcelain tile and gray floor doorless shower idea with shaker cabinets, medium tone wood cabinets, brown walls and concrete countertops

 Kitchen Technology
Classic white subway tile and black hexagon accents on the floor creates a clean modernized bathroom in this traditional mainline home. Polished chrome hardware and carrera marble completes the look!

Sponsored
Columbus, OH

Hope Restoration & General Contracting
Columbus Design-Build, Kitchen & Bath Remodeling, Historic Renovations


 Board & Vellum
Photo by Travis Peterson.
Small trendy l-shaped medium tone wood floor open concept kitchen photo in Seattle with an undermount sink, shaker cabinets, white cabinets, quartz countertops, gray backsplash, ceramic backsplash, stainless steel appliances, an island and white countertops
Small trendy l-shaped medium tone wood floor open concept kitchen photo in Seattle with an undermount sink, shaker cabinets, white cabinets, quartz countertops, gray backsplash, ceramic backsplash, stainless steel appliances, an island and white countertops

 New Home Stone
Second floor bathroom
• Freestanding sandstone bathtub
• Vessel sink matching with bathtub in sandstone
• Mosaic tiles wall
Inspiration for a large coastal master brown tile and glass tile ceramic tile and brown floor freestanding bathtub remodel in Philadelphia with white cabinets, brown walls, a vessel sink, limestone countertops and white countertops
Inspiration for a large coastal master brown tile and glass tile ceramic tile and brown floor freestanding bathtub remodel in Philadelphia with white cabinets, brown walls, a vessel sink, limestone countertops and white countertops
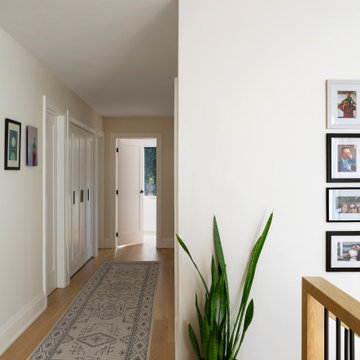
 Intrinsic Studio Co.
As part of the Hearth Residence second-floor redesign, circulation spaces were carefully considered to improve daily functionality and create a more cohesive experience throughout the home. Integrated storage, improved sightlines, and a restrained material palette help the hallway feel bright, organized, and connected to the surrounding bedrooms and family spaces.
Rather than treating the corridor as a purely transitional space, the renovation focused on creating a functional and welcoming environment that supports everyday family life while reinforcing the home’s overall architectural continuity.

Sponsored
Fredericksburg, OH

High Point Cabinets
Columbus' Experienced Custom Cabinet Builder | 4x Best of Houzz Winner
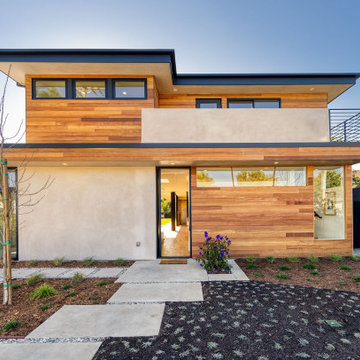
 Brazilian Lumber
Outdoor Front View of House. Cumaru siding front & second floor
Mid-sized trendy brown two-story wood and board and batten flat roof photo in Los Angeles with a metal roof and a black roof
Mid-sized trendy brown two-story wood and board and batten flat roof photo in Los Angeles with a metal roof and a black roof


 Benchmark Home Improvements
Our New England customers typically save up to half the cost of buying new custom cabinets. By preserving your existing cabinetry, you can save enough to truly create the kitchen of your dreams. This makes cabinet refacing a second-to-none money saving option for your kitchen remodeling project. You can finally upgrade to a luxury counter-top, add storage accessories, decorative moldings…build in all of those bells and whistles you might have otherwise gone without due to budget concerns.
116