
Search results for "Partial second floor" in Home Design Ideas

 Liberty Homes
@alliecrafton
Inspiration for a large contemporary master white tile and ceramic tile ceramic tile and gray floor alcove bathtub remodel in Boston with flat-panel cabinets, medium tone wood cabinets, a one-piece toilet, white walls, a trough sink, marble countertops and white countertops
Inspiration for a large contemporary master white tile and ceramic tile ceramic tile and gray floor alcove bathtub remodel in Boston with flat-panel cabinets, medium tone wood cabinets, a one-piece toilet, white walls, a trough sink, marble countertops and white countertops
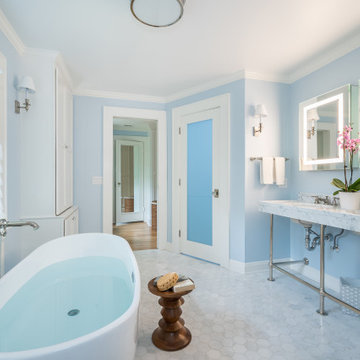
 CBH Architects
Bathroom remodel and redesign with a freestanding bathtub and double console sink.
Inspiration for a timeless mosaic tile floor, white floor, double-sink and wainscoting freestanding bathtub remodel in Newark with blue walls, a console sink, marble countertops and white countertops
Inspiration for a timeless mosaic tile floor, white floor, double-sink and wainscoting freestanding bathtub remodel in Newark with blue walls, a console sink, marble countertops and white countertops
 Liberty Homes
@alliecrafton
Inspiration for a large contemporary master white tile and glass tile ceramic tile and gray floor alcove bathtub remodel in Boston with flat-panel cabinets, medium tone wood cabinets, a one-piece toilet, white walls, a trough sink, marble countertops and white countertops
Inspiration for a large contemporary master white tile and glass tile ceramic tile and gray floor alcove bathtub remodel in Boston with flat-panel cabinets, medium tone wood cabinets, a one-piece toilet, white walls, a trough sink, marble countertops and white countertops
Find the right local pro for your project

 Jamie Keskin Design
Example of a farmhouse dark wood floor kitchen design in Boston with a farmhouse sink, shaker cabinets, white cabinets, paneled appliances and an island

 McLennan Contracting, Inc.
LVP flooring
Eat-in kitchen - mid-sized cottage galley vinyl floor and brown floor eat-in kitchen idea with a farmhouse sink, recessed-panel cabinets, white cabinets, quartzite countertops, white backsplash, subway tile backsplash, black appliances, an island and gray countertops
Eat-in kitchen - mid-sized cottage galley vinyl floor and brown floor eat-in kitchen idea with a farmhouse sink, recessed-panel cabinets, white cabinets, quartzite countertops, white backsplash, subway tile backsplash, black appliances, an island and gray countertops

 Keightley Builders Inc
Elegant gender-neutral carpeted playroom photo in San Francisco with beige walls
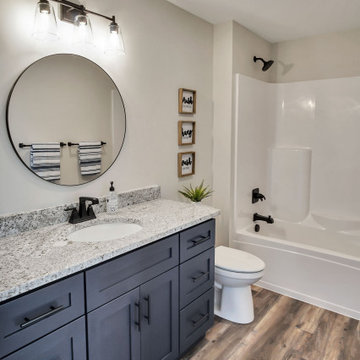
 T.L. Jackson Construction
This second floor bathroom is a full bathroom with a shower and single vanity.
Inspiration for a mid-sized cottage master vinyl floor, multicolored floor and single-sink tub/shower combo remodel with shaker cabinets, medium tone wood cabinets, a two-piece toilet, gray walls, an undermount sink, quartzite countertops, white countertops and a built-in vanity
Inspiration for a mid-sized cottage master vinyl floor, multicolored floor and single-sink tub/shower combo remodel with shaker cabinets, medium tone wood cabinets, a two-piece toilet, gray walls, an undermount sink, quartzite countertops, white countertops and a built-in vanity



 Jeff Scalise Building Contractor, Inc.
Second-floor laundry room with front-load washer and dryer, a sink, white cabinetry and open shelving.
Mid-sized transitional l-shaped porcelain tile and beige floor dedicated laundry room photo in New York with an undermount sink, shaker cabinets, white cabinets, white walls, a side-by-side washer/dryer and white countertops
Mid-sized transitional l-shaped porcelain tile and beige floor dedicated laundry room photo in New York with an undermount sink, shaker cabinets, white cabinets, white walls, a side-by-side washer/dryer and white countertops

 Kliethermes Homes & Remodeling
Sally Turner of Stella & Eden
Example of a large classic open concept vinyl floor and gray floor game room design in Kansas City with gray walls and a tv stand
Example of a large classic open concept vinyl floor and gray floor game room design in Kansas City with gray walls and a tv stand
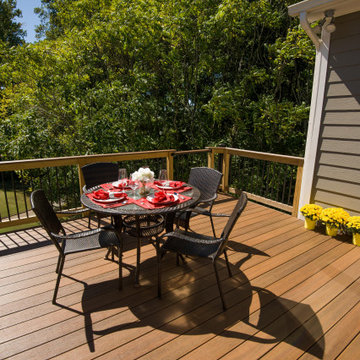
 Atlanta Decking & Fence Co., Inc.
A second story composite deck above an open porch. Black aluminum balusters and composite posts and rails with a gate that leads to an exterior spiral staircase.

 The Gardeners
Inspiration for a large transitional backyard rectangular and stone lap pool remodel in Boston


 Mary Cook
Bill Taylor
Bedroom - huge traditional master dark wood floor bedroom idea in Boston with beige walls
Bedroom - huge traditional master dark wood floor bedroom idea in Boston with beige walls

Sponsored
Columbus, OH

Structural Remodeling
Franklin County's Heavy Timber Specialists | Best of Houzz 2020!

 Haven Design and Construction
The soaring living room ceilings in this Omaha home showcase custom designed bookcases, while a comfortable modern sectional sofa provides ample space for seating. The expansive windows highlight the beautiful rolling hills and greenery of the exterior. The grid design of the large windows is repeated again in the coffered ceiling design. Wood look tile provides a durable surface for kids and pets and also allows for radiant heat flooring to be installed underneath the tile. The custom designed marble fireplace completes the sophisticated look.

 Titus Built, LLC
Inspiration for a transitional medium tone wood floor open concept kitchen remodel in New York with a farmhouse sink, shaker cabinets, white cabinets, white backsplash, marble countertops, an island and marble backsplash
 Liberty Homes
@alliecrafton
Alcove bathtub - large contemporary master white tile and glass tile ceramic tile and gray floor alcove bathtub idea in Boston with flat-panel cabinets, medium tone wood cabinets, a one-piece toilet, white walls, a trough sink, marble countertops and white countertops
Alcove bathtub - large contemporary master white tile and glass tile ceramic tile and gray floor alcove bathtub idea in Boston with flat-panel cabinets, medium tone wood cabinets, a one-piece toilet, white walls, a trough sink, marble countertops and white countertops
 Liberty Homes
@alliecrafton
Large trendy master white tile and glass tile ceramic tile and gray floor alcove bathtub photo in Boston with flat-panel cabinets, medium tone wood cabinets, a one-piece toilet, white walls, a trough sink, marble countertops and white countertops
Large trendy master white tile and glass tile ceramic tile and gray floor alcove bathtub photo in Boston with flat-panel cabinets, medium tone wood cabinets, a one-piece toilet, white walls, a trough sink, marble countertops and white countertops



 ODS Architecture
Originally a nearly three-story tall 1920’s European-styled home was turned into a modern villa for work and home. A series of low concrete retaining wall planters and steps gradually takes you up to the second level entry, grounding or anchoring the house into the site, as does a new wrap around veranda and trellis. Large eave overhangs on the upper roof were designed to give the home presence and were accented with a Mid-century orange color. The new master bedroom addition white box creates a better sense of entry and opens to the wrap around veranda at the opposite side. Inside the owners live on the lower floor and work on the upper floor with the garage basement for storage, archives and a ceramics studio. New windows and open spaces were created for the graphic designer owners; displaying their mid-century modern furnishings collection.
A lot of effort went into attempting to lower the house visually by bringing the ground plane higher with the concrete retaining wall planters, steps, wrap around veranda and trellis, and the prominent roof with exaggerated overhangs. That the eaves were painted orange is a cool reflection of the owner’s Dutch heritage. Budget was a driver for the project and it was determined that the footprint of the home should have minimal extensions and that the new windows remain in the same relative locations as the old ones. Wall removal was utilized versus moving and building new walls where possible.
Photo Credit: John Sutton Photography.

 DESIGNS! - Susan Hoffman Interior Designs
Inspiration for a transitional entryway remodel in Minneapolis
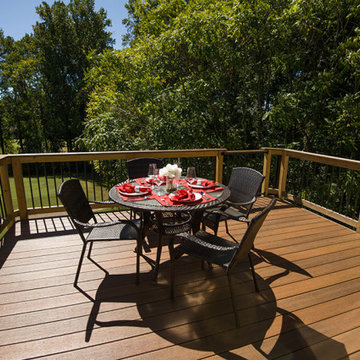 Atlanta Decking & Fence Co., Inc.
A second story composite deck above an open porch. Black aluminum balusters and composite posts and rails with a gate that leads to an exterior spiral staircase.
127