
Search results for "Partial second floor" in Home Design Ideas

 FineCraft Contractors, Design + Build
Location: Bethesda, MD, USA
This total revamp turned out better than anticipated leaving the clients thrilled with the outcome.
Finecraft Contractors, Inc.
Interior Designer: Anna Cave
Susie Soleimani Photography
Blog: http://graciousinteriors.blogspot.com/2016/07/from-cellar-to-stellar-lower-level.html
 Landis Architects | Builders
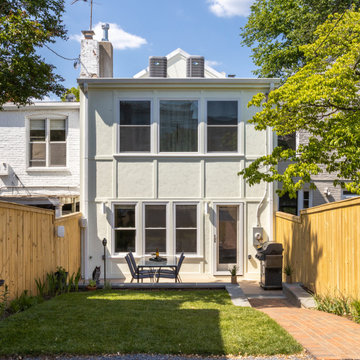
We removed the original partial addition and replaced it with a 3-story rear addition across the full width of the house. It now has more livable space with a large, open kitchen on the main floor with a door to a new deck, a true primary suite with a new bath on the second level and a family room in the basement. We also relocated the powder room to the center of the first floor. Moving the washer/dryer from the basement to a closet on the second-floor hall provides easier access for weekly use. Additionally, the clients requested energy-efficient features including adding insulation by firring out some walls, attic insulation, new front windows, and a new HVAC system.

 Linly Designs
Make a grand statement with a custom, hand-crafted christmas garland in your foyer!
Elegant wooden staircase photo in Chicago
Elegant wooden staircase photo in Chicago
Find the right local pro for your project

 Leicht Westchester-Greenwich
Large minimalist l-shaped concrete floor eat-in kitchen photo in New York with a farmhouse sink, shaker cabinets, white cabinets, laminate countertops, brown backsplash, stainless steel appliances and a peninsula

 Studio 6 Architects
Large trendy open concept family room photo in Orange County with a two-sided fireplace and white walls
 Upgryd
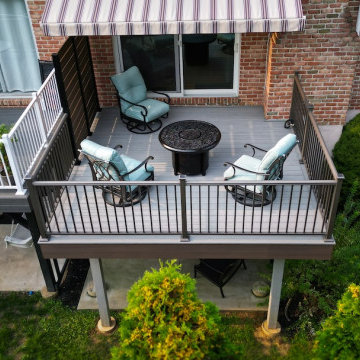
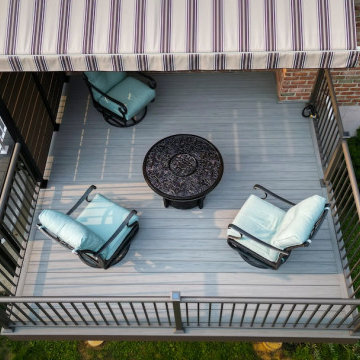
Deck - small contemporary backyard second story metal railing deck idea in Philadelphia with an awning

Sponsored
Columbus, OH

Wannemacher Interiors
Customized Award-Winning Interior Design Solutions in Franklin Cnty OH

Bedroom - traditional loft-style light wood floor bedroom idea in Columbus with beige walls and no fireplace
 McLennan Contracting, Inc.
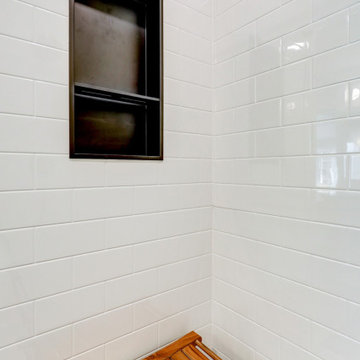
Shower with black niche
Example of a mid-sized country master black tile and ceramic tile vinyl floor, gray floor and double-sink freestanding bathtub design with recessed-panel cabinets, dark wood cabinets, a two-piece toilet, beige walls, an undermount sink, granite countertops, a hinged shower door, black countertops and a built-in vanity
Example of a mid-sized country master black tile and ceramic tile vinyl floor, gray floor and double-sink freestanding bathtub design with recessed-panel cabinets, dark wood cabinets, a two-piece toilet, beige walls, an undermount sink, granite countertops, a hinged shower door, black countertops and a built-in vanity
 McLennan Contracting, Inc.
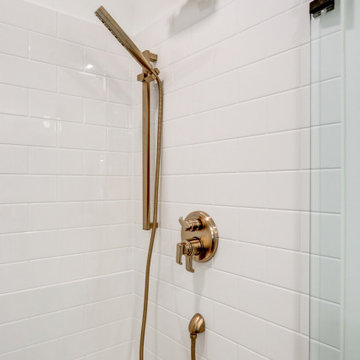
Shower with gold fixtures
Inspiration for a mid-sized country master black tile and ceramic tile vinyl floor, gray floor and double-sink freestanding bathtub remodel with recessed-panel cabinets, dark wood cabinets, a two-piece toilet, beige walls, an undermount sink, granite countertops, a hinged shower door, black countertops and a built-in vanity
Inspiration for a mid-sized country master black tile and ceramic tile vinyl floor, gray floor and double-sink freestanding bathtub remodel with recessed-panel cabinets, dark wood cabinets, a two-piece toilet, beige walls, an undermount sink, granite countertops, a hinged shower door, black countertops and a built-in vanity
 McLennan Contracting, Inc.
Large primary bathroom with gold mirror
Example of a mid-sized farmhouse master black tile and ceramic tile vinyl floor, gray floor and double-sink freestanding bathtub design with recessed-panel cabinets, dark wood cabinets, a two-piece toilet, beige walls, an undermount sink, granite countertops, a hinged shower door, black countertops and a built-in vanity
Example of a mid-sized farmhouse master black tile and ceramic tile vinyl floor, gray floor and double-sink freestanding bathtub design with recessed-panel cabinets, dark wood cabinets, a two-piece toilet, beige walls, an undermount sink, granite countertops, a hinged shower door, black countertops and a built-in vanity



 Mega Builders
Master bathroom
Alon Toker
Corner bathtub - large mediterranean master beige tile and stone tile marble floor corner bathtub idea in Los Angeles with an undermount sink, shaker cabinets, beige cabinets, marble countertops, a bidet and beige walls
Corner bathtub - large mediterranean master beige tile and stone tile marble floor corner bathtub idea in Los Angeles with an undermount sink, shaker cabinets, beige cabinets, marble countertops, a bidet and beige walls

Sponsored
Sunbury, OH

J.Holderby - Renovations
Franklin County's Leading General Contractors - 2X Best of Houzz!

 Metropolis Drafting and Construction Inc
On a hillside property in Santa Monica hidden behind trees stands our brand new constructed from the grounds up guest unit. This unit is only 300sq. but the layout makes it feel as large as a small apartment.
Vaulted 12' ceilings and lots of natural light makes the space feel light and airy.
A small kitchenette gives you all you would need for cooking something for yourself, notice the baby blue color of the appliances contrasting against the clean white cabinets and counter top.
The wood flooring give warmth to the neutral white colored walls and ceilings.
A nice sized bathroom bosting a 3'x3' shower with a corner double door entrance with all the high quality finishes you would expect in a master bathroom.
The exterior of the unit was perfectly matched to the existing main house.
These ADU (accessory dwelling unit) also called guest units and the famous term "Mother in law unit" are becoming more and more popular in California and in LA in particular.

 Hammer & Hand
, Alice Design, and Domestic Arts worked together to transform an unfinished basement into a multifunctional guest bedroom and family room. The finished basement now serves many purposes: family entertainment room, guest bedroom, extra storage, laundry room, and mudroom when entering from the carport. When not in use by guests, a Murphy bed (built by Big Branch Woodworking) is easily stored away to make extra space. Photography by Jeff Amram.

 Susan Knight Interiors
Metropolis Studios
Photolux Studios
Design First Interiors
Roco Homes
Trendy galley eat-in kitchen photo in Miami with an undermount sink, stainless steel appliances, flat-panel cabinets, white cabinets, white backsplash and stone slab backsplash
Trendy galley eat-in kitchen photo in Miami with an undermount sink, stainless steel appliances, flat-panel cabinets, white cabinets, white backsplash and stone slab backsplash

 Ike Kligerman Barkley
Inspiration for a mid-sized coastal master dark wood floor bedroom remodel in Boston with white walls

Sponsored
Plain City, OH

The Creative Kitchen Company
Columbus Area Kitchen Remodeling and Refacing Professional

 Care Free Homes, Inc.
A two bedroom 60's ranch was converted into a four bedroom Colonial style home with a new second floor, mudroom breezeway and two car garage addition. It features Mastic vinyl siding in Scottish Thistle, GAF Timberline HD roofing shingles in Weathered Wood, Harvey Classic vinyl replacement windows, TREX composite decking in Vintage Lantern and white TimberTech composite railings.

 Stuart Nordin Design
Kitchen - traditional galley dark wood floor kitchen idea in DC Metro with shaker cabinets, white cabinets, white backsplash, subway tile backsplash and an island
 Mega Builders
Martin King Photography
Mid-sized trendy l-shaped dark wood floor and brown floor enclosed kitchen photo in Los Angeles with shaker cabinets, white cabinets, quartzite countertops, an island, an undermount sink, multicolored backsplash, matchstick tile backsplash and stainless steel appliances
Mid-sized trendy l-shaped dark wood floor and brown floor enclosed kitchen photo in Los Angeles with shaker cabinets, white cabinets, quartzite countertops, an island, an undermount sink, multicolored backsplash, matchstick tile backsplash and stainless steel appliances
169