
Search results for "Partial second floor" in Home Design Ideas

 SF Modern
This ensuite bathroom for one of the bedrooms has copper ceramic tiles and complementary ceramic tiles on the floor and wall. All the bathrooms have skylights and windows which help to bring in light and natural ventilation. The vanity is clad in a natural black walnut veneer

 Thomas J. Pearson, Inc.
In this whole home renovation we added a partial second floor including two bedrooms with closets and a full bathroom. We relocated and created a brand new garage while converting the existing garage into an open family room. Floors were replaced in each room and windows were added as well. In the living room, the wood-burning fireplace was rebuilt along with its chimney. Also, flush beams were retrofitted in the open space to make the ceiling continuous and uninterrupted by any visible beams. The kitchen was completely renovated and included new custom cabinetry, countertops, and tile floor.
Thomas J. Pearson, Inc.
 Crafted Design Build Inc.
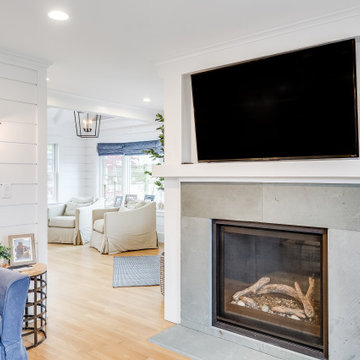
Mid-sized beach style open concept light wood floor, beige floor and shiplap wall living room photo in Boston with white walls, a standard fireplace, a stone fireplace and a wall-mounted tv
Find the right local pro for your project

 Ancient Surfaces
Antique limestone fireplace, architectural element, stone portals, reclaimed limestone floors, and opus sectile inlayes were all supplied by Ancient Surfaces for this one of a kind $20 million Ocean front Malibu estate that sits right on the sand.
For more information and photos of our products please visit us at: www.AncientSurfaces.com
or call us at: (212) 461-0245
 Thomas J. Pearson, Inc.
In this whole home renovation we added a partial second floor including two bedrooms with closets and a full bathroom. We relocated and created a brand new garage while converting the existing garage into an open family room. Floors were replaced in each room and windows were added as well. In the living room, the wood-burning fireplace was rebuilt along with its chimney. Also, flush beams were retrofitted in the open space to make the ceiling continuous and uninterrupted by any visible beams. The kitchen was completely renovated and included new custom cabinetry, countertops, and tile floor.
Thomas J. Pearson, Inc.

 Breeze Giannasio Interiors
Meghan Bob Photography
Transitional master green tile and subway tile multicolored floor bathroom photo in Los Angeles with shaker cabinets, black cabinets, green walls and a vessel sink
Transitional master green tile and subway tile multicolored floor bathroom photo in Los Angeles with shaker cabinets, black cabinets, green walls and a vessel sink

 Trickle Creek Designer Homes
We love this cozy but bright living room, it's perfect for snuggling up with the family!
Inspiration for a large farmhouse open concept light wood floor and beige floor living room remodel in Calgary with white walls, a tile fireplace and a standard fireplace
Inspiration for a large farmhouse open concept light wood floor and beige floor living room remodel in Calgary with white walls, a tile fireplace and a standard fireplace



 Harmony Drive Interiors
Example of a classic walk-out medium tone wood floor family room design in DC Metro

 Beth Dana Design
Kitchen - traditional u-shaped kitchen idea in Santa Barbara with glass-front cabinets, white cabinets, soapstone countertops, white backsplash, subway tile backsplash and stainless steel appliances
 Patrick A. Finn, Ltd
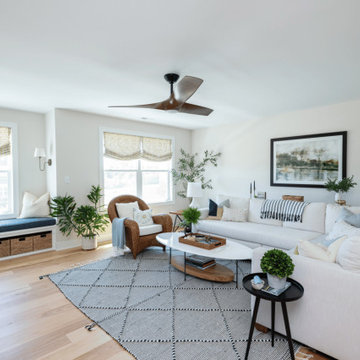
Situated in the second-floor loft area as part of this whole-home remodel, this comfortable TV room offers a bright, casual lounge space for media and relaxation. A generous white L-shaped sectional sofa with plush throw pillows anchors the center of the room over a patterned gray area rug. Natural light streams across the light hardwood floors, highlighting a mid-century modern wood ceiling fan, framed wall artwork, a mid-century accent armchair, and a potted olive tree for a clean, warm modern feel.

 Allen Construction
The goal for these clients was to build a new home with a transitional design that was large enough for their children and grandchildren to visit, but small enough to age in place comfortably with a budget they could afford on their retirement income. They wanted an open floor plan, with plenty of wall space for art and strong connections between indoor and outdoor spaces to maintain the original garden feeling of the lot. A unique combination of cultures is reflected in the home – the husband is from Haiti and the wife from Switzerland. The resulting traditional design aesthetic is an eclectic blend of Caribbean and Old World flair.
Jim Barsch Photography

Sponsored
Sunbury, OH

J.Holderby - Renovations
Franklin County's Leading General Contractors - 2X Best of Houzz!

 Hendel Homes
Beach style 3/4 gray tile and glass tile beige floor alcove bathtub photo in Minneapolis with recessed-panel cabinets, white cabinets, beige walls and an undermount sink

 Inspired Interiors
Amoura Products
Example of a mid-sized transitional dark wood floor living room design in Omaha with beige walls, a ribbon fireplace and a stone fireplace
Example of a mid-sized transitional dark wood floor living room design in Omaha with beige walls, a ribbon fireplace and a stone fireplace

 Redstart Design Build
Focus-Pocus
Kitchen - large transitional dark wood floor and brown floor kitchen idea in Chicago with a farmhouse sink, recessed-panel cabinets, white cabinets, quartzite countertops, stainless steel appliances, an island and white countertops
Kitchen - large transitional dark wood floor and brown floor kitchen idea in Chicago with a farmhouse sink, recessed-panel cabinets, white cabinets, quartzite countertops, stainless steel appliances, an island and white countertops

 Kohler
There’s something about apron-front sinks that hearkens back to a simpler era. These Utilitarian fixtures reflect a hard-working history as everything from canning workspaces to washbasins for dogs and small children. No wonder they remain an iconic element in traditional-style kitchens.

Sponsored
Plain City, OH

The Creative Kitchen Company
Columbus Area Kitchen Remodeling and Refacing Professional
 Thomas J. Pearson, Inc.
In this whole home renovation we added a partial second floor including two bedrooms with closets and a full bathroom. We relocated and created a brand new garage while converting the existing garage into an open family room. Floors were replaced in each room and windows were added as well. In the living room, the wood-burning fireplace was rebuilt along with its chimney. Also, flush beams were retrofitted in the open space to make the ceiling continuous and uninterrupted by any visible beams. The kitchen was completely renovated and included new custom cabinetry, countertops, and tile floor.
Thomas J. Pearson, Inc.

 TKP Architects
This award-winning and intimate cottage was rebuilt on the site of a deteriorating outbuilding. Doubling as a custom jewelry studio and guest retreat, the cottage’s timeless design was inspired by old National Parks rough-stone shelters that the owners had fallen in love with. A single living space boasts custom built-ins for jewelry work, a Murphy bed for overnight guests, and a stone fireplace for warmth and relaxation. A cozy loft nestles behind rustic timber trusses above. Expansive sliding glass doors open to an outdoor living terrace overlooking a serene wooded meadow.
Photos by: Emily Minton Redfield

 AlphaStudio Design Group
Conceptually the Clark Street remodel began with an idea of creating a new entry. The existing home foyer was non-existent and cramped with the back of the stair abutting the front door. By defining an exterior point of entry and creating a radius interior stair, the home instantly opens up and becomes more inviting. From there, further connections to the exterior were made through large sliding doors and a redesigned exterior deck. Taking advantage of the cool coastal climate, this connection to the exterior is natural and seamless
Photos by Zack Benson
184