
Search results for "Partial second floor" in Home Design Ideas
 Michael Nash Design, Build & Homes
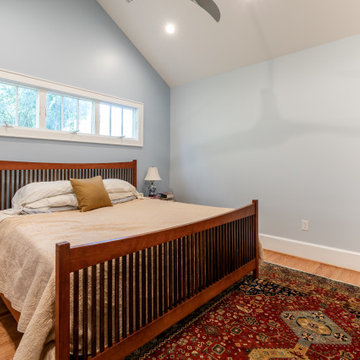
For this classic two-story home in Arlington Virginia, the second story level completely redesigned to add extra rooms and storage space.
The new second story is remodeled with three new bedrooms, two new bathrooms and closets, and upgraded entrance hall. Existing roof shingles and gutters were modified along entire existing home. New bathrooms are complete with wood vanity cabinets, toilets, glass showers, freestanding tub, and corresponding amenities.
New recessed lights are placed throughout second story. Second story comes complete with a new laundry room besides the main hall. Plenty of windows throughout second story provide a feeling of brightness and warmth.


 Urbanism Designs
Mid-century modern galley open concept kitchen photo in San Francisco with flat-panel cabinets, medium tone wood cabinets, green backsplash and stainless steel appliances
Find the right local pro for your project
 Schultz Building Inc
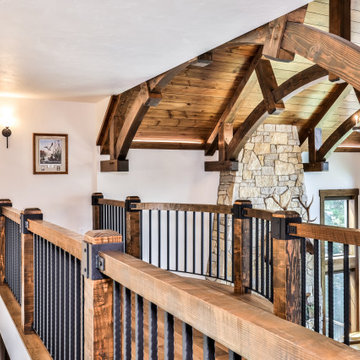
Looking from the Second Floor Stair Landing Across the Catwalk, Balcony and Gathering Room.
Home design - traditional home design idea
Home design - traditional home design idea

 Moceri Homes
Example of a transitional open concept dark wood floor living room design in Detroit with gray walls

 Cipriani Remodeling Solutions
Hall Bathroom Remodel with Second-Floor Laundry (Barn Door)
Example of a transitional single-sink bathroom design in Philadelphia with furniture-like cabinets, gray cabinets, quartzite countertops, white countertops and a freestanding vanity
Example of a transitional single-sink bathroom design in Philadelphia with furniture-like cabinets, gray cabinets, quartzite countertops, white countertops and a freestanding vanity
 Cipriani Remodeling Solutions
Hall Bathroom Remodel with Second-Floor Laundry (Barn Door)
Example of a transitional single-sink bathroom design in Philadelphia with furniture-like cabinets, gray cabinets, quartzite countertops, white countertops and a freestanding vanity
Example of a transitional single-sink bathroom design in Philadelphia with furniture-like cabinets, gray cabinets, quartzite countertops, white countertops and a freestanding vanity



 Hollester Interiors
Nat Rea Photography
Example of a transitional dark wood floor foyer design in New York with white walls and a white front door
Example of a transitional dark wood floor foyer design in New York with white walls and a white front door

 Wright Jenkins Home Design
This second-story addition to an already 'picture perfect' Naples home presented many challenges. The main tension between adding the many 'must haves' the client wanted on their second floor, but at the same time not overwhelming the first floor. Working with David Benner of Safety Harbor Builders was key in the design and construction process – keeping the critical aesthetic elements in check. The owners were very 'detail oriented' and actively involved throughout the process. The result was adding 924 sq ft to the 1,600 sq ft home, with the addition of a large Bonus/Game Room, Guest Suite, 1-1/2 Baths and Laundry. But most importantly — the second floor is in complete harmony with the first, it looks as it was always meant to be that way.
©Energy Smart Home Plans, Safety Harbor Builders, Glenn Hettinger Photography

 Change Your Bathroom©
The detailed plans for this bathroom can be purchased here: https://www.changeyourbathroom.com/shop/simple-yet-elegant-bathroom-plans/ Small bathroom with Carrara marble hex tile on floor, ceramic subway tile on shower walls, marble counter top, marble bench seat, marble trimming out window, water resistant marine shutters in shower, towel rack with capital picture frame, frameless glass panel with hinges. Atlanta Bathroom
 Michael Nash Design, Build & Homes
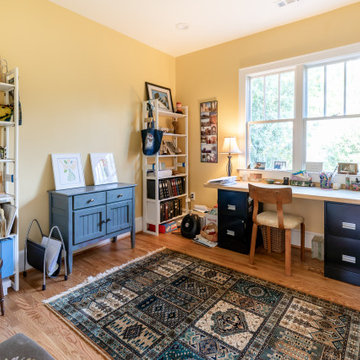
For this classic two-story home in Arlington Virginia, the second story level completely redesigned to add extra rooms and storage space.
The new second story is remodeled with three new bedrooms, two new bathrooms and closets, and upgraded entrance hall. Existing roof shingles and gutters were modified along entire existing home. New bathrooms are complete with wood vanity cabinets, toilets, glass showers, freestanding tub, and corresponding amenities.
New recessed lights are placed throughout second story. Second story comes complete with a new laundry room besides the main hall. Plenty of windows throughout second story provide a feeling of brightness and warmth.


 Young & Son Woodworks
Remodeled sleeping porch with built in beds and storage
Bedroom - small traditional guest bedroom idea in Milwaukee with white walls
Bedroom - small traditional guest bedroom idea in Milwaukee with white walls

Sponsored
Sunbury, OH

J.Holderby - Renovations
Franklin County's Leading General Contractors - 2X Best of Houzz!


 Cipriani Remodeling Solutions
Hall Bathroom Remodel with Second-Floor Laundry (Barn Door)
Example of a transitional single-sink laundry room design in Philadelphia with furniture-like cabinets, gray cabinets, quartzite countertops, white countertops and a freestanding vanity
Example of a transitional single-sink laundry room design in Philadelphia with furniture-like cabinets, gray cabinets, quartzite countertops, white countertops and a freestanding vanity

Example of a transitional carpeted living room design in Denver with beige walls and a standard fireplace

 GMT Home Designs Inc.
Photo Credits: OnSite Studios
Example of a large classic detached two-car garage design in Boston
Example of a large classic detached two-car garage design in Boston

 Jeanne Liem Architecture + Design
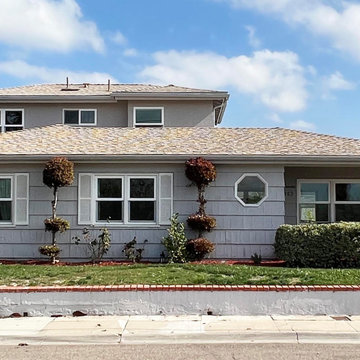
AFTER PHOTO
Inspiration for a timeless exterior home remodel in San Diego
Inspiration for a timeless exterior home remodel in San Diego
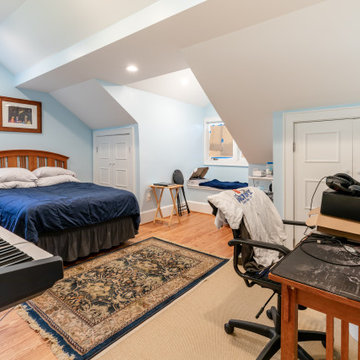 Michael Nash Design, Build & Homes
For this classic two-story home in Arlington Virginia, the second story level completely redesigned to add extra rooms and storage space.
The new second story is remodeled with three new bedrooms, two new bathrooms and closets, and upgraded entrance hall. Existing roof shingles and gutters were modified along entire existing home. New bathrooms are complete with wood vanity cabinets, toilets, glass showers, freestanding tub, and corresponding amenities.
New recessed lights are placed throughout second story. Second story comes complete with a new laundry room besides the main hall. Plenty of windows throughout second story provide a feeling of brightness and warmth.


78