
Search results for "Partial second floor" in Home Design Ideas

 Attics to Basements Building & Renovations, Inc.
Attics to Basements Building and Renovations, Inc
Mid-sized elegant master carpeted bedroom photo in Minneapolis with gray walls
Mid-sized elegant master carpeted bedroom photo in Minneapolis with gray walls

 General Assembly
Joe Fletcher
Minimalist black tile, gray tile and ceramic tile alcove bathtub photo in New York with black walls
Minimalist black tile, gray tile and ceramic tile alcove bathtub photo in New York with black walls
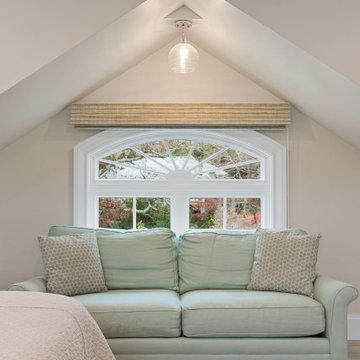
 Crafted Design Build Inc.
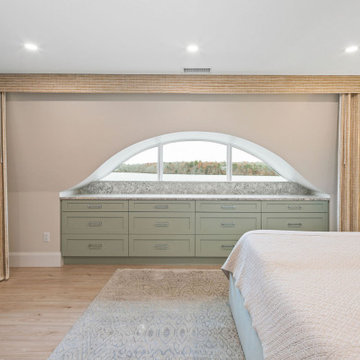
Inspiration for a master light wood floor and beige floor bedroom remodel in Boston with green walls
Find the right local pro for your project
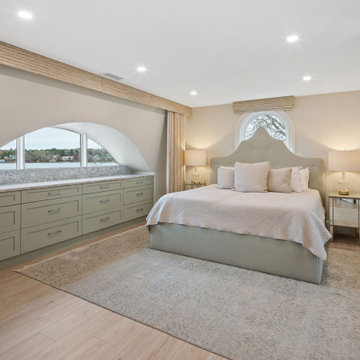 Crafted Design Build Inc.
Master light wood floor and beige floor bedroom photo in Boston with green walls
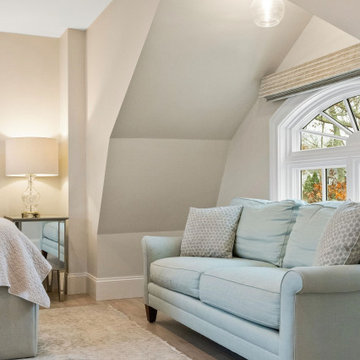 Crafted Design Build Inc.
Bedroom - master light wood floor and beige floor bedroom idea in Boston with green walls

Freestanding bathtub - large contemporary master beige tile and matchstick tile marble floor and white floor freestanding bathtub idea in Phoenix with flat-panel cabinets, medium tone wood cabinets, white walls, a vessel sink, quartz countertops and a one-piece toilet

 Griffin Design
Designed By: Robby & Lisa Griffin
Photos By: Desired Photo
Inspiration for a mid-sized transitional master gray tile and porcelain tile porcelain tile and gray floor drop-in bathtub remodel in Houston with dark wood cabinets, gray walls, an undermount sink, quartz countertops, a hinged shower door and beaded inset cabinets
Inspiration for a mid-sized transitional master gray tile and porcelain tile porcelain tile and gray floor drop-in bathtub remodel in Houston with dark wood cabinets, gray walls, an undermount sink, quartz countertops, a hinged shower door and beaded inset cabinets



 Creative Mirror & Shower
Corner shower - transitional master corner shower idea in Chicago with a hinged shower door and gray walls

 Zuver Construction
This home was once one story. Zuver Construction took the entire home down to its studs, redesigned the flow of the main floor, added a staircase and completely new second story. The result is a home that blends modern efficiencies and style with rich warmth and traditional elements. Notice: state-of-the-art appliances in the kitchen, the moveable bookshelf that reveals a closet, neon/changing colored undercabinet lights in the bathrooms and a master suite fit for a luxurious hotel.
Photo credit: Real Estate Tours Oregon
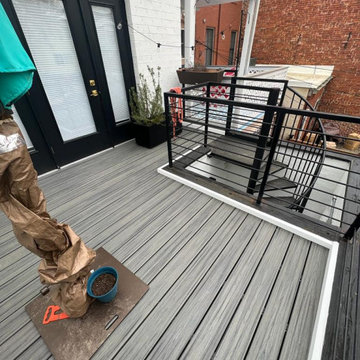
 Mission Exteriors
After Trex Upgrade
Example of a mid-sized second story metal railing deck design in DC Metro with no cover
Example of a mid-sized second story metal railing deck design in DC Metro with no cover

Transitional master white tile and ceramic tile porcelain tile, beige floor and double-sink alcove shower photo in San Diego with shaker cabinets, brown cabinets, an integrated sink, a hinged shower door, gray countertops and a built-in vanity

 Mark Rockwood Photography
Kitchen - small traditional galley medium tone wood floor kitchen idea in Portland Maine with a farmhouse sink, white backsplash, stone slab backsplash, stainless steel appliances and a peninsula
Kitchen - small traditional galley medium tone wood floor kitchen idea in Portland Maine with a farmhouse sink, white backsplash, stone slab backsplash, stainless steel appliances and a peninsula

 Urban Restoration
Tile: Ann Sacks (Liaison by Kelly Wearstler Mosaics in Silver Blend)
Powder room - transitional gray tile powder room idea in Seattle with gray walls, a vessel sink and brown countertops
Powder room - transitional gray tile powder room idea in Seattle with gray walls, a vessel sink and brown countertops



 Plain & Posh
The homeowners wanted to improve the layout and function of their tired 1980’s bathrooms. The master bath had a huge sunken tub that took up half the floor space and the shower was tiny and in small room with the toilet. We created a new toilet room and moved the shower to allow it to grow in size. This new space is far more in tune with the client’s needs. The kid’s bath was a large space. It only needed to be updated to today’s look and to flow with the rest of the house. The powder room was small, adding the pedestal sink opened it up and the wallpaper and ship lap added the character that it needed
 Crafted Design Build Inc.
Master light wood floor and beige floor bedroom photo in Boston with green walls

 High Camp Home
Freestanding bathtub - rustic slate tile freestanding bathtub idea in Sacramento with a vessel sink, recessed-panel cabinets, medium tone wood cabinets and beige walls

 Scott W Bartholomew Architecture
J Weiland
Example of a mid-sized classic brown two-story wood gable roof design
Example of a mid-sized classic brown two-story wood gable roof design

Sponsored
Columbus, OH

Wannemacher Interiors
Customized Award-Winning Interior Design Solutions in Franklin Cnty OH

 PORCELANOSA Group
Find a Porcelanosa Showroom near you today: http://www.porcelanosa-usa.com/home/locations.aspx
 Attics to Basements Building & Renovations, Inc.
Attics to Basements Building and Renovations, Inc
Bedroom - mid-sized traditional master carpeted bedroom idea in Minneapolis with gray walls
Bedroom - mid-sized traditional master carpeted bedroom idea in Minneapolis with gray walls
 CRD Design Build
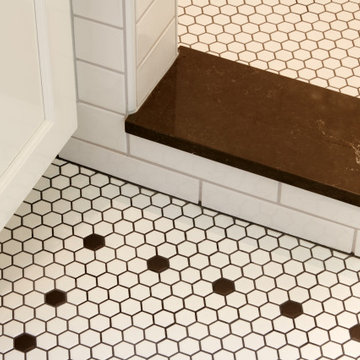
New spa-like bathroom with claw foot tub and heated floors
Inspiration for a large craftsman white tile and subway tile white floor double shower remodel in Seattle with a hinged shower door
Inspiration for a large craftsman white tile and subway tile white floor double shower remodel in Seattle with a hinged shower door
95