
Search results for "Partial" in Home Design Ideas
 Collaborative Interior Design
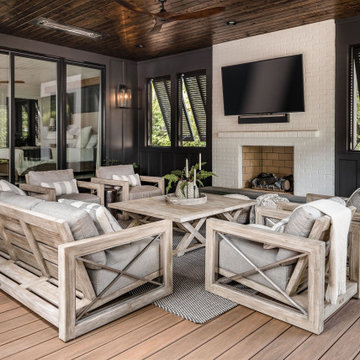
The master bedroom opens to the outdoor living room. The deck was designed to be approximately 2 feet lower than the floor level of the main house so you are able to look over the outdoor furniture without it blocking the lake view.

 Spazio LA
The new master bathroom features porcelain tile floors and walls, Caesarstone quartz countertops, custom shaker cabinets, freestanding tub, stepless shower with infinity drain and custom frameless doors with rain shower head and waterfall shower combo and body sprayers. The bathroom door was replaced with a custom barn door with reclaimed wood.

 DRIVEWAYS BY DESIGN
Shosh vant Verlaat Designer / Project Manager
Photo of a mid-sized modern partial sun front yard concrete paver driveway in Miami.
Photo of a mid-sized modern partial sun front yard concrete paver driveway in Miami.
Find the right local pro for your project

Inspiration for a mid-sized country courtyard gravel partial sun patio remodel for fall in Chicago with a fire pit and a pergola


 AIA Houston
studioMET Architects
Kitchen/dining room combo - contemporary light wood floor kitchen/dining room combo idea in Houston
Kitchen/dining room combo - contemporary light wood floor kitchen/dining room combo idea in Houston

Mahonia aquifolium / Oregon grape
Photo: Manuel, via Flickr, licensed under Creative Commons Attribution-2.0 Generic. Modified from the original by Debbie Ballentine.



Photo: Stan Shebs, via Wikimedia Commons, licensed under Creative Commons Attribution-Share Alike 3.0 Unported
Cercis occidentalis in the south fork of Pine Creek Canyon, Red Rock Canyon, Spring Mountains, southern Nevada

 Anderson Design / ErosionZ. Minnesota Landscape.
The entire back yard (including all views from the farm house) is highlighted by weaving shady glade gardens. The garden vs. grass line was delineated by watching the sun-shade patterns through the course of a summer day. Credit: Tad Anderson. All rights exclusively reserved.

 Dan Nelson, Designs Northwest Architects
Garden next to entry. Photography by Stephen Brousseau.
This is an example of a mid-sized modern drought-tolerant and partial sun side yard mulch garden path in Seattle for summer.
This is an example of a mid-sized modern drought-tolerant and partial sun side yard mulch garden path in Seattle for summer.


 Gaia Kitchen & Bath
Small minimalist beige tile and porcelain tile porcelain tile alcove bathtub photo in San Francisco with an undermount sink, flat-panel cabinets, gray cabinets, quartz countertops and beige walls
Small minimalist beige tile and porcelain tile porcelain tile alcove bathtub photo in San Francisco with an undermount sink, flat-panel cabinets, gray cabinets, quartz countertops and beige walls

 Greenhaven Landscapes Inc.
Hannah Goering Photography
Photo of a mid-sized transitional partial sun front yard stone landscaping in Chicago for winter.
Photo of a mid-sized transitional partial sun front yard stone landscaping in Chicago for winter.



 Monarch & Maker
Example of a beach style medium tone wood floor, brown floor and shiplap ceiling foyer design in Houston with gray walls and a white front door

 Raymour & Flanigan Furniture and Mattresses
Master Bedroom- Nicole Digiacobbe, www.thislovelylife.com
Bed: Angelina King Panel Bed
Nightstand: Angelina Nightstand
Rug: Malta Ivory and Blue Area Rug


 Jacobsen Landscape Design & Construction
Example of a large classic backyard stone patio design in New York with a fire pit and no cover

 Sophia Shibles Interiors (formerly SCS Design)
Chip Riegel
www.chipriegel.com
Corner shower - large transitional master white tile and mosaic tile marble floor corner shower idea in Providence with flat-panel cabinets, beige cabinets, beige walls, an undermount sink and marble countertops
Corner shower - large transitional master white tile and mosaic tile marble floor corner shower idea in Providence with flat-panel cabinets, beige cabinets, beige walls, an undermount sink and marble countertops

 Margaret Wright Photography
 © 2018 Houzz
Living room - coastal medium tone wood floor and brown floor living room idea in Charleston with white walls and a standard fireplace
Living room - coastal medium tone wood floor and brown floor living room idea in Charleston with white walls and a standard fireplace
207