
Search results for "Particularly" in Home Design Ideas
 Paul Brant Williger Architect
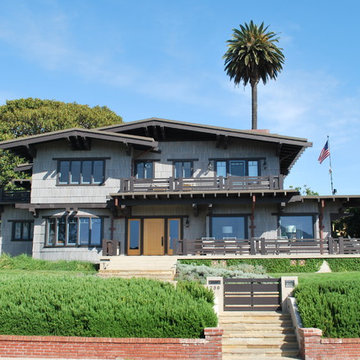
Inspiration for a craftsman gray two-story wood exterior home remodel in Los Angeles

 Urban Oasis Landscape Design
The many "rooms" in the space flow together while maintaining separate identities.
Patio kitchen - mid-sized transitional backyard stone drought-tolerant and full sun patio kitchen idea for spring in Los Angeles with a pergola
Patio kitchen - mid-sized transitional backyard stone drought-tolerant and full sun patio kitchen idea for spring in Los Angeles with a pergola
 Stonecreek Building Company, Inc.
Timmerman Photography
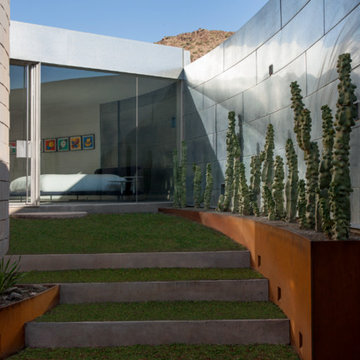
This is a home we initially built in 1995 and after it sold in 2014 we were commissioned to come back and remodel the interior of the home.
We worked with internationally renowned architect Will Bruder on the initial design on the home. The goal of home was to build a modern hillside home which made the most of the vista upon which it sat. A few ways we were able to achieve this were the unique, floor-to-ceiling glass windows on the side of the property overlooking Scottsdale, a private courtyard off the master bedroom and bathroom, and a custom commissioned sculpture Mayme Kratz.
Stonecreek's particular role in the project were to work alongside both the clients and the architect to make sure we were able to perfectly execute on the vision and design of the project. A very unique component of this house is how truly custom every feature is, all the way from the window systems and the bathtubs all the way down to the door handles and other features.
Find the right local pro for your project
 McRae Lambert Dunn

Mid-sized trendy open concept and formal white floor and concrete floor living room photo in Orange County with white walls
 R.J. Gurley Construction
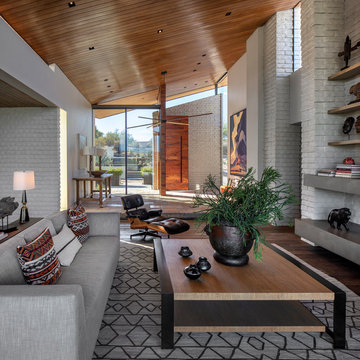
Example of a trendy dark wood floor and brown floor living room design in Phoenix with white walls
 Grove Custom Homes

Large trendy master light wood floor bedroom photo in Portland with white walls and no fireplace
 TINEKE TRIGGS

Example of a mid-sized trendy open concept medium tone wood floor and brown floor family room design in San Francisco with beige walls, a standard fireplace, a concrete fireplace and a media wall

Sponsored
Delaware, OH

Buckeye Basements, Inc.
Central Ohio's Basement Finishing ExpertsBest Of Houzz '13-'21
 KitchenLab Interiors
Mike Kaskel

Elegant galley dark wood floor and brown floor open concept kitchen photo in Chicago with an undermount sink, shaker cabinets, white cabinets, white backsplash, subway tile backsplash and an island
Elegant galley dark wood floor and brown floor open concept kitchen photo in Chicago with an undermount sink, shaker cabinets, white cabinets, white backsplash, subway tile backsplash and an island
 Hoi Ning Wong
Photo: Hoi Ning Wong © 2014 Houzz
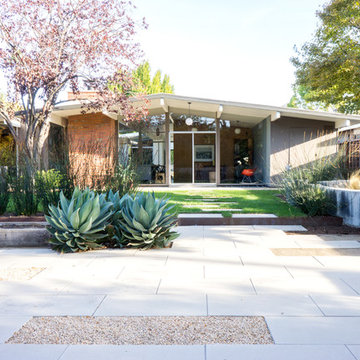
This is an example of a mid-century modern landscaping in San Francisco.
This is an example of a mid-century modern landscaping in San Francisco.


 LT Home Designs, LLC
Brent Rivers

Mid-sized cottage u-shaped dark wood floor and brown floor eat-in kitchen photo in Atlanta with white cabinets, quartzite countertops, white backsplash, an island, a farmhouse sink, subway tile backsplash, stainless steel appliances, white countertops and beaded inset cabinets
Mid-sized cottage u-shaped dark wood floor and brown floor eat-in kitchen photo in Atlanta with white cabinets, quartzite countertops, white backsplash, an island, a farmhouse sink, subway tile backsplash, stainless steel appliances, white countertops and beaded inset cabinets
 JMDG Architecture | Planning + Interiors
Giovanni Photography
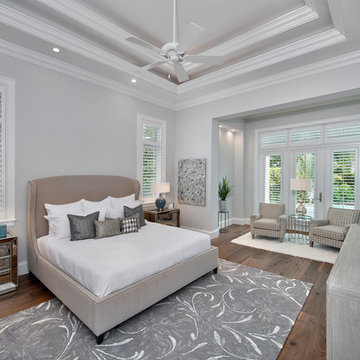
Bedroom - traditional master dark wood floor and brown floor bedroom idea in Miami with gray walls
Bedroom - traditional master dark wood floor and brown floor bedroom idea in Miami with gray walls
 Randy Angell Designs
Photography by Jimi Smith / "Jimi Smith Photography"

Hot tub - mid-sized modern backyard concrete and rectangular hot tub idea in Dallas
Hot tub - mid-sized modern backyard concrete and rectangular hot tub idea in Dallas

Sponsored
Sunbury, OH

J.Holderby - Renovations
Franklin County's Leading General Contractors - 2X Best of Houzz!
 Nicole Benveniste Interior Design
Nicole Benveniste Interior Design
Photo by Renee Sweeney
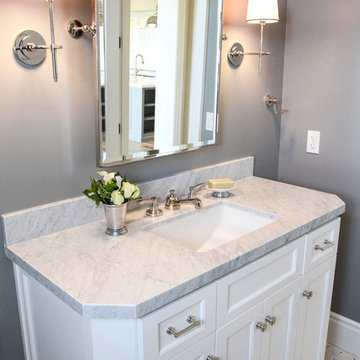
Small elegant 3/4 white tile and stone tile marble floor bathroom photo in San Francisco with an undermount sink, recessed-panel cabinets, white cabinets, marble countertops, a two-piece toilet and gray walls
Small elegant 3/4 white tile and stone tile marble floor bathroom photo in San Francisco with an undermount sink, recessed-panel cabinets, white cabinets, marble countertops, a two-piece toilet and gray walls
 mercer INTERIOR
Photos by Emily Gilbert

Living room library - small eclectic enclosed dark wood floor and brown floor living room library idea in New York with beige walls, no fireplace and no tv
Living room library - small eclectic enclosed dark wood floor and brown floor living room library idea in New York with beige walls, no fireplace and no tv
 Penn Contractors Inc
Hub Willson Photography
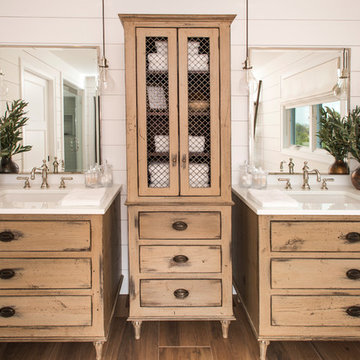
Inspiration for a large farmhouse master white tile brown floor and ceramic tile freestanding bathtub remodel in Philadelphia with white walls, an undermount sink, a one-piece toilet, quartz countertops, light wood cabinets and flat-panel cabinets
Inspiration for a large farmhouse master white tile brown floor and ceramic tile freestanding bathtub remodel in Philadelphia with white walls, an undermount sink, a one-piece toilet, quartz countertops, light wood cabinets and flat-panel cabinets
 Insidesign
Anthony-Masterson

Inspiration for a mid-sized coastal painted spiral wood railing staircase remodel in Atlanta with painted risers
Inspiration for a mid-sized coastal painted spiral wood railing staircase remodel in Atlanta with painted risers
Sponsored
Sunbury, OH
J.Holderby - Renovations
Franklin County's Leading General Contractors - 2X Best of Houzz!
 Arch Studio, Inc.
Arch Studio, Inc. Architecture + Interior Design and
Mark Pinkerton Photography

Eat-in kitchen - mid-sized mediterranean l-shaped light wood floor and beige floor eat-in kitchen idea in San Francisco with a farmhouse sink, shaker cabinets, white cabinets, quartz countertops, stainless steel appliances, an island, white countertops and multicolored backsplash
Eat-in kitchen - mid-sized mediterranean l-shaped light wood floor and beige floor eat-in kitchen idea in San Francisco with a farmhouse sink, shaker cabinets, white cabinets, quartz countertops, stainless steel appliances, an island, white countertops and multicolored backsplash

 Judy Wiegert, Accredited Home Stager & Redesigner
Inspiration for a small industrial gender-neutral playroom remodel in Omaha with beige walls

117