
Search results for "Particulars" in Home Design Ideas
 Particular Home + Design
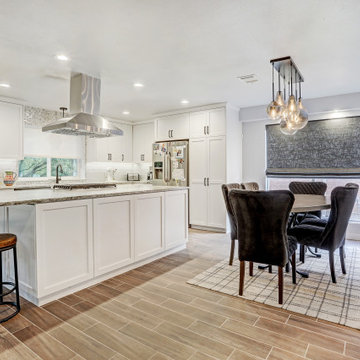
Example of a large minimalist u-shaped porcelain tile and brown floor eat-in kitchen design in Austin with an undermount sink, shaker cabinets, white cabinets, granite countertops, gray backsplash, glass tile backsplash, stainless steel appliances, an island and gray countertops
 Particular Home + Design

Inspiration for a mid-sized 1950s powder room remodel in Austin with flat-panel cabinets, dark wood cabinets, a two-piece toilet, multicolored walls, a vessel sink, granite countertops and white countertops
 Particular Home + Design
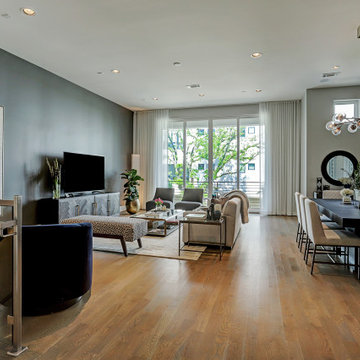
Example of a large 1960s formal and open concept light wood floor and brown floor living room design in Houston with gray walls, no fireplace and a tv stand
Find the right local pro for your project
 Particular Home + Design
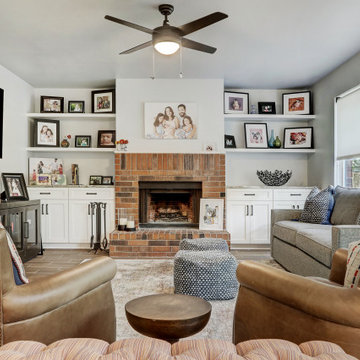
Inspiration for a mid-sized modern open concept porcelain tile and brown floor living room remodel in Austin with gray walls and a standard fireplace
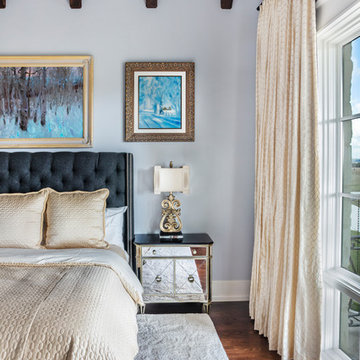
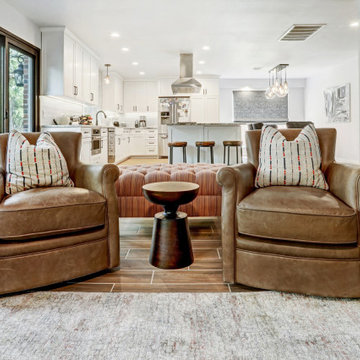 Particular Home + Design
Inspiration for a mid-sized modern open concept porcelain tile and brown floor living room remodel in Austin with gray walls and a standard fireplace
 Particular Home + Design
Home bar - mid-sized single-wall home bar idea in Houston with glass-front cabinets, black cabinets, quartz countertops, multicolored backsplash, stone slab backsplash and white countertops

Sponsored
Sunbury, OH

J.Holderby - Renovations
Franklin County's Leading General Contractors - 2X Best of Houzz!
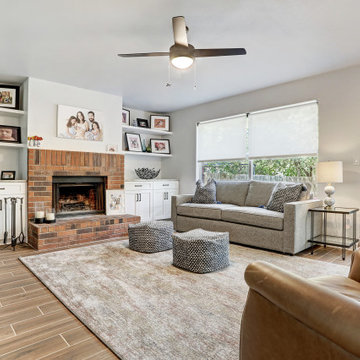 Particular Home + Design
Mid-sized minimalist open concept porcelain tile and brown floor living room photo in Austin with gray walls, a standard fireplace and a brick fireplace
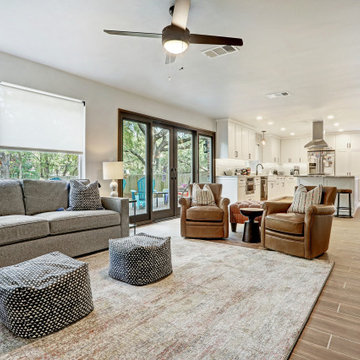
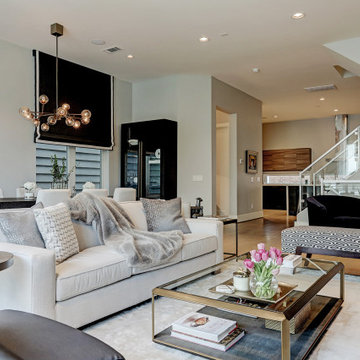
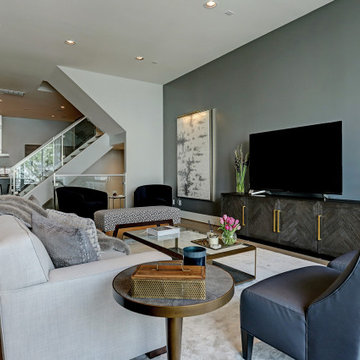
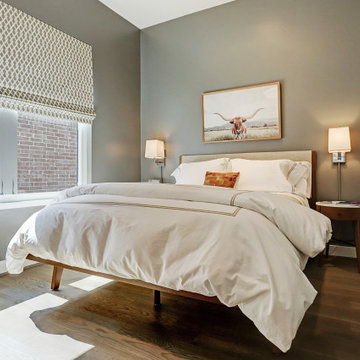 Particular Home + Design
Mid-sized 1950s guest light wood floor and brown floor bedroom photo in Houston with gray walls and no fireplace
 Particular Home + Design
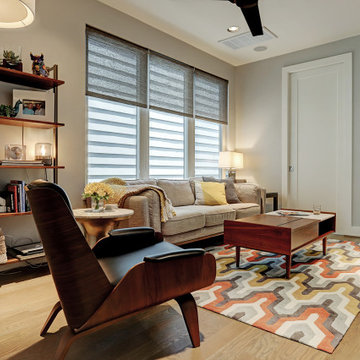
Inspiration for a mid-sized transitional enclosed light wood floor and brown floor family room remodel in Houston with gray walls and no fireplace
Sponsored
Sunbury, OH
J.Holderby - Renovations
Franklin County's Leading General Contractors - 2X Best of Houzz!
 Particular Home + Design
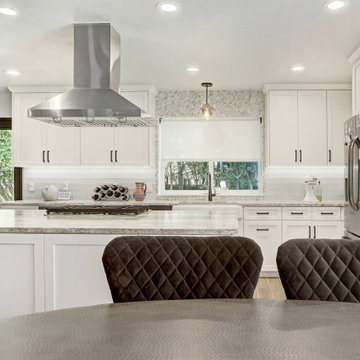
Mid-sized minimalist u-shaped porcelain tile and brown floor open concept kitchen photo in Austin with an undermount sink, shaker cabinets, white cabinets, granite countertops, gray backsplash, glass tile backsplash, stainless steel appliances, an island and gray countertops
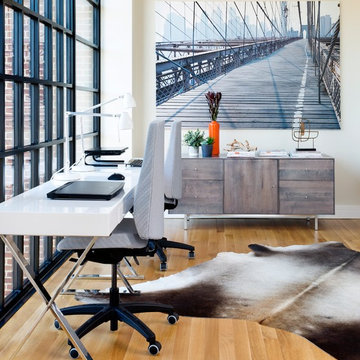
 Haus Interior Design
Who wouldn't fall in love with the Water Street building, and the elegant industrial vibe? The light that floods in through the floor-to-ceiling windows makes this a perfect spot to entertain and host friends from California or adult kids who visit. The location can't be beat--these clients ride their bikes to meet friends for lunch or a tour through the Hirschhorn. We knocked down a wall to open the kitchen, and added modern furnishings punctuated by splashes of deep orangey-red. High contrast and lots of rich textures can be found throughout this urban loft.
Photography: Stacy Zarin Goldberg

Sponsored
Delaware, OH

Buckeye Basements, Inc.
Central Ohio's Basement Finishing ExpertsBest Of Houzz '13-'21
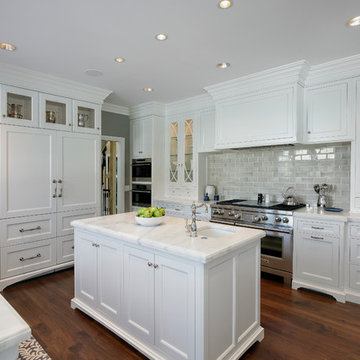
 User
UserKitchen cabinetry design in Wood-Mode inset custom cabinetry. Kitchen perimeter and islands in maple wood with white opaque finish. Kitchen countertops in Imperial Danby honed marble.
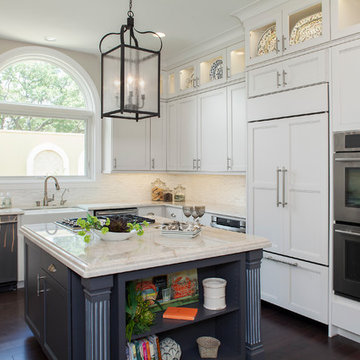
 Dawn Hearn Interior Design
This light and bright white kitchen is anchored with a rich wooed floor and a charcoal island. Marble counters and a opalescent mosaic tile splash repeat the creamy tones in the painted cabinets. Tre Dunham with FIne Focus Photography
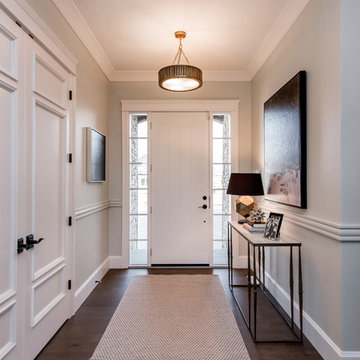
 Metrie
Featured Metrie Then & Now Finishing Collections: Fashion Forward, Pretty Simple & Very Square /
Photography: Elaine Mark/D & M Images /
Design: Atmosphere Interior Design /
Builder: Valentino Homes
27