
Search results for "Particulars" in Home Design Ideas

 Ruth Richards, Allied ASID
Paint color is Winter Solstice
Photography by Robert Granoff
Example of a transitional carpeted family room design in New York with gray walls
Example of a transitional carpeted family room design in New York with gray walls

 Joey Leicht Design Inc.
Example of a huge classic l-shaped dark wood floor and brown floor eat-in kitchen design in Chicago with an undermount sink, beaded inset cabinets, multicolored backsplash, stainless steel appliances, an island, gray cabinets, quartzite countertops and stone tile backsplash

Find the right local pro for your project

 Elizabeth Taich Design
Elizabeth Taich Design is a Chicago-based full-service interior architecture and design firm that specializes in sophisticated yet livable environments.
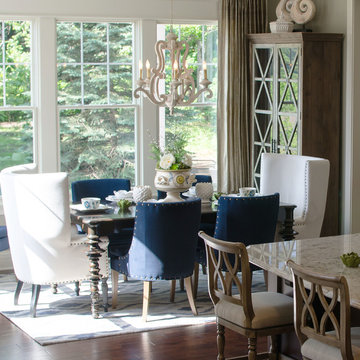
 Everything Home
Unique textures, printed rugs, dark wood floors, and neutral-hued furnishings make this traditional home a cozy, stylish abode.
Project completed by Wendy Langston's Everything Home interior design firm, which serves Carmel, Zionsville, Fishers, Westfield, Noblesville, and Indianapolis.
For more about Everything Home, click here: https://everythinghomedesigns.com/

 GEORGE Interior Design
Photos by Manolo Langis
Elegant kitchen photo in Los Angeles with a farmhouse sink, beaded inset cabinets, beige cabinets, metallic backsplash, mosaic tile backsplash, stainless steel appliances and beige countertops
Elegant kitchen photo in Los Angeles with a farmhouse sink, beaded inset cabinets, beige cabinets, metallic backsplash, mosaic tile backsplash, stainless steel appliances and beige countertops

 Berghuis Construction LLC
photos by Kaity
Inspiration for a mid-sized contemporary l-shaped light wood floor open concept kitchen remodel in Grand Rapids with an undermount sink, quartz countertops, white appliances, an island, black cabinets, white backsplash, glass tile backsplash and flat-panel cabinets
Inspiration for a mid-sized contemporary l-shaped light wood floor open concept kitchen remodel in Grand Rapids with an undermount sink, quartz countertops, white appliances, an island, black cabinets, white backsplash, glass tile backsplash and flat-panel cabinets

Sponsored
Delaware, OH

Buckeye Basements, Inc.
Central Ohio's Basement Finishing ExpertsBest Of Houzz '13-'21
 IKAN Installations Inc.
IKAN Installations

Open concept kitchen - mid-sized contemporary u-shaped medium tone wood floor open concept kitchen idea in Vancouver with a double-bowl sink, shaker cabinets, quartz countertops, metallic backsplash, stainless steel appliances, a peninsula and white cabinets
Open concept kitchen - mid-sized contemporary u-shaped medium tone wood floor open concept kitchen idea in Vancouver with a double-bowl sink, shaker cabinets, quartz countertops, metallic backsplash, stainless steel appliances, a peninsula and white cabinets

 Rethink Design Studio
Sources:
Bed: DWR
Bedside Tables: DWR
Blanket: Coyuchi
Throw: Brookefarm
Throw Pillow: sukan (Etsy)
Wall Sconces: One Forty Three
Flooring: Heart of Pine
Wallpaper: Hygge and West
Art: The Animal Print Shop
Richard Leo Johnson
 Arlene Williams
Photography by Anne
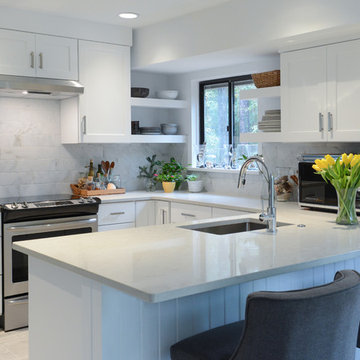
Kitchen - contemporary u-shaped kitchen idea in Other with an undermount sink, shaker cabinets, white cabinets and white countertops
Kitchen - contemporary u-shaped kitchen idea in Other with an undermount sink, shaker cabinets, white cabinets and white countertops

 Favreau Design
Inspiration for a victorian formal living room remodel in San Francisco with blue walls and a standard fireplace

 Hamlin Goldreyer Architects
White painted wood cabinets and light colored stone countertop help keep the the kitchen bright. Multiple pendent lights and under cabinet lighting are for general as well as task lighting. Large windows at corner bring in lots of natural light. The cat is particularly fond of that spot near the warm oven!
David Sloane Photography


Sponsored
Sunbury, OH

J.Holderby - Renovations
Franklin County's Leading General Contractors - 2X Best of Houzz!

 LMB Interiors
Wallpaper on bed wall: Phillip Jeffries, vinyl, color: Belgian Linen Khaki
Photo by Eric Rorer
While we adore all of our clients and the beautiful structures which we help fill and adorn, like a parent adores all of their children, this recent mid-century modern interior design project was a particular delight.
This client, a smart, energetic, creative, happy person, a man who, in-person, presents as refined and understated — he wanted color. Lots of color. When we introduced some color, he wanted even more color: Bright pops; lively art.
In fact, it started with the art.
This new homeowner was shopping at SLATE ( https://slateart.net) for art one day… many people choose art as the finishing touches to an interior design project, however this man had not yet hired a designer.
He mentioned his predicament to SLATE principal partner (and our dear partner in art sourcing) Danielle Fox, and she promptly referred him to us.
At the time that we began our work, the client and his architect, Jack Backus, had finished up a massive remodel, a thoughtful and thorough update of the elegant, iconic mid-century structure (originally designed by Ratcliff & Ratcliff) for modern 21st-century living.
And when we say, “the client and his architect” — we mean it. In his professional life, our client owns a metal fabrication company; given his skills and knowledge of engineering, build, and production, he elected to act as contractor on the project.
His eye for metal and form made its way into some of our furniture selections, in particular the coffee table in the living room, fabricated and sold locally by Turtle and Hare.
Color for miles: One of our favorite aspects of the project was the long hallway. By choosing to put nothing on the walls, and adorning the length of floor with an amazing, vibrant, patterned rug, we created a perfect venue. The rug stands out, drawing attention to the art on the floor.
In fact, the rugs in each room were as thoughtfully selected for color and design as the art on the walls. In total, on this project, we designed and decorated the living room, family room, master bedroom, and patio.
While my design firm is known for our work with traditional and transitional architecture, and we love those projects, I think it is clear from this project that Modern is also our cup of tea.
If you have a Modern house and are thinking about how to make it more vibrantly YOU, contact us for a consultation.
 Kent Shaffer Builders, Inc.
The Home Aesthetic

Powder room - large cottage white tile and ceramic tile medium tone wood floor and multicolored floor powder room idea in Indianapolis with recessed-panel cabinets, white cabinets, a one-piece toilet, white walls, a drop-in sink, granite countertops and black countertops
Powder room - large cottage white tile and ceramic tile medium tone wood floor and multicolored floor powder room idea in Indianapolis with recessed-panel cabinets, white cabinets, a one-piece toilet, white walls, a drop-in sink, granite countertops and black countertops
 DMVF Architects
Photography by Derek Robinson
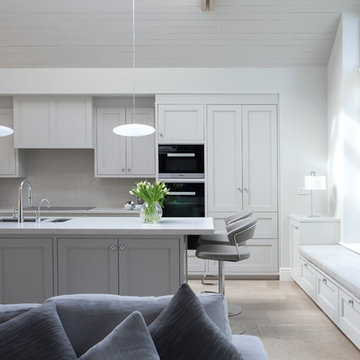
Inspiration for a mid-sized contemporary home design remodel in Dublin
Inspiration for a mid-sized contemporary home design remodel in Dublin
 Maykke
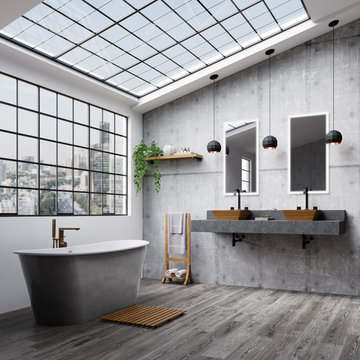
Sleek and simple yet distinctive and utterly posh, the Woodward Cast Iron Bathtub is a vintage-inspired synthesis of classic tub design and clean modern styling. The interior surfacing is a thick, sumptuous layer of enamel polished to a glossy bright sheen, while the exterior is wrapped in brushed stainless steel. Gentle curves and straight lines merge to create an eye-catching silhouette that draws the eye to this centerpiece fixture.
Strong, resistant to chipping and easy to clean, cast iron tubs are built to last a lifetime. And, of course, this material is also an exceptional retainer of heat: something that true devotees of luxurious, lingering baths are sure to appreciate.
Whether you are looking for the perfect tub for a sumptuous soak or a vintage-chic centerpiece for your personal dream spa, the Woodward Cast Iron Bathtub is sure to transform any bath.
* Cast iron with brushed stainless steel skirt
* Traditional design and interior contoured for comfort
* Dimensions: 67-1/8" W x 26-3/8" D x 26-9/16" H
* Includes side-mounted overflow assembly and drain
* Does not include faucet and pictured accessories
Sponsored
Sunbury, OH
J.Holderby - Renovations
Franklin County's Leading General Contractors - 2X Best of Houzz!
 Platinum Poolcare
Request Free Quote

This water feature in Naperville, IL features Deck Spray jets and is designed to recirculate exactly like a custom swimming pool, including the exposed aggregate finish and perimeter tile. Photos by Larry Huene

 Ann Lowengart Interiors
This media room is personalized with a wall that features a past Christmas card photo of the homeowners' children, made possible by custom wallpaper. Its sepia tone palette is complemented with suede wallpaper on the adjoining walls. A sectional was chosen to provide ample seating, allowing the entirety of the client’s family to relax and hang out together in one place. A mirror was positioned over the sectional to allow for bay views from any seat.
Photo credit: David Duncan Livingston
 Bruns Architecture
Tricia Shay Photography
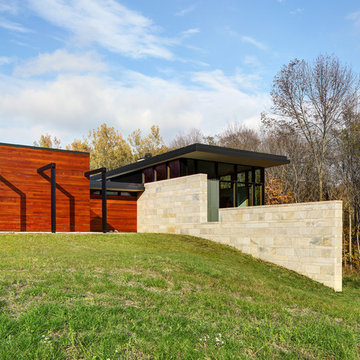
Example of a mid-sized trendy multicolored two-story mixed siding exterior home design in Milwaukee
Example of a mid-sized trendy multicolored two-story mixed siding exterior home design in Milwaukee
23