
Search results for "Particulars" in Home Design Ideas
 Prentiss Balance Wickline Architects
Benjamin Benschneider

Example of a trendy master gray tile light wood floor alcove shower design in Seattle with flat-panel cabinets, medium tone wood cabinets, a trough sink, white walls and concrete countertops
Example of a trendy master gray tile light wood floor alcove shower design in Seattle with flat-panel cabinets, medium tone wood cabinets, a trough sink, white walls and concrete countertops

 Eminent Interior Design
In this Minneapolis, MN Townhome the open concept Living Room had to blend with all the surrounding spaces while serving as a more formal seating area for guests. Brandi Hagen of Eminent Interior Design used two different sofas with similar fabrics along with a pair of matching armchairs to create the seating arrangement. Using beige and gray as the backgrounds for this Living Room, shades of green and blue were accented in the rug, pillows, artwork and fireplace accent wall. The over scaled stripe rug acts as an anchor to the room by pulling together the seating arrangement and defining the space in this open floor plan.
Troy Thies Photography
 Ivory Homes
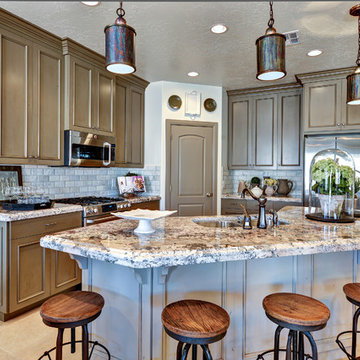
Example of a tuscan kitchen design in Salt Lake City with a double-bowl sink, recessed-panel cabinets, gray cabinets, gray backsplash, subway tile backsplash and stainless steel appliances
Find the right local pro for your project

 BARRETT STUDIO architects
This is a quintessential Colorado home. Massive raw steel beams are juxtaposed with refined fumed larch cabinetry, heavy lashed timber is foiled by the lightness of window walls. Monolithic stone walls lay perpendicular to a curved ridge, organizing the home as they converge in the protected entry courtyard. From here, the walls radiate outwards, both dividing and capturing spacious interior volumes and distinct views to the forest, the meadow, and Rocky Mountain peaks. An exploration in craftmanship and artisanal masonry & timber work, the honesty of organic materials grounds and warms expansive interior spaces.
Collaboration:
Photography
Ron Ruscio
Denver, CO 80202
Interior Design, Furniture, & Artwork:
Fedderly and Associates
Palm Desert, CA 92211
Landscape Architect and Landscape Contractor
Lifescape Associates Inc.
Denver, CO 80205
Kitchen Design
Exquisite Kitchen Design
Denver, CO 80209
Custom Metal Fabrication
Raw Urth Designs
Fort Collins, CO 80524
Contractor
Ebcon, Inc.
Mead, CO 80542
 Thomas Puckett Designs
Luxury New York City apartment powder room

Alcove shower - transitional master multicolored floor and single-sink alcove shower idea in New York with flat-panel cabinets, blue cabinets, an integrated sink, quartz countertops, a hinged shower door, white countertops and a built-in vanity
Alcove shower - transitional master multicolored floor and single-sink alcove shower idea in New York with flat-panel cabinets, blue cabinets, an integrated sink, quartz countertops, a hinged shower door, white countertops and a built-in vanity
 TRG Architecture + Interior Design
Bernard Andre

Mid-sized transitional l-shaped dark wood floor kitchen photo in San Francisco with recessed-panel cabinets, white cabinets, granite countertops, gray backsplash, metal backsplash, stainless steel appliances and an island
Mid-sized transitional l-shaped dark wood floor kitchen photo in San Francisco with recessed-panel cabinets, white cabinets, granite countertops, gray backsplash, metal backsplash, stainless steel appliances and an island



Sponsored
Delaware, OH

Buckeye Basements, Inc.
Central Ohio's Basement Finishing ExpertsBest Of Houzz '13-'21
 RTG CONSTRUCTION INC
Andy Frame Photography

Example of an island style blue one-story exterior home design in Miami
Example of an island style blue one-story exterior home design in Miami

 Case Design/Remodeling Halifax
This couple wanted to update their tired, old space into a bright and beautiful dream kitchen. Working with our design team, they created an amazing new space that went above and beyond what they could have imagined.
The kitchen needed to flow seamlessly to their open living area and needed to incorporate the old with the new. We kept as many original details as possible, but gave everything a fresh new look. The sleek white cabinets and quartz counter-top mix effortlessly with the warm navy blue lower cabinets and detailed scalloped tile backsplash. The neutral floor anchors the room and keeps your eyes drawn to the upper-half of the light-filled space.
These days, what’s old is new again, and using brass accents really makes this kitchen on trend. The pendent lighting and drawer pulls add a touch of elegant, classic nostalgia to the space. All these details come together to give this kitchen a subtle nautical feel which brings the home owners much joy.
 Joseph Metzler
Troy Thies Photography

Arts and crafts u-shaped terra-cotta tile kitchen photo in Minneapolis with an undermount sink, shaker cabinets, white cabinets, white backsplash, subway tile backsplash, an island and green countertops
Arts and crafts u-shaped terra-cotta tile kitchen photo in Minneapolis with an undermount sink, shaker cabinets, white cabinets, white backsplash, subway tile backsplash, an island and green countertops

 Pine Street Carpenters & The Kitchen Studio
Bathroom - transitional blue floor and double-sink bathroom idea in Philadelphia

 The Libman Group, LLC
Bathroom - asian pebble tile and beige tile bathroom idea in Denver with onyx countertops, a vessel sink and beige walls



Sponsored
Sunbury, OH

J.Holderby - Renovations
Franklin County's Leading General Contractors - 2X Best of Houzz!
 Divine Flooring

Example of a mid-sized trendy galley light wood floor and beige floor open concept kitchen design in Calgary with subway tile backsplash, an undermount sink, flat-panel cabinets, white backsplash, stainless steel appliances, an island and white countertops

 Peery Homes

Example of a large transitional formal and enclosed medium tone wood floor and brown floor living room design in Other with brown walls, a standard fireplace, a stone fireplace and no tv
 Lorissa Kimm Architect
Matthew Millman
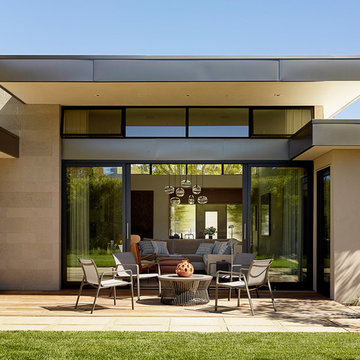
Example of a trendy patio design in San Francisco with a roof extension
Example of a trendy patio design in San Francisco with a roof extension
Sponsored
Sunbury, OH
J.Holderby - Renovations
Franklin County's Leading General Contractors - 2X Best of Houzz!

 Alisberg Parker
Wes Tarca
Transitional formal dark wood floor living room photo in New York with green walls, a standard fireplace, a wood fireplace surround and no tv
Transitional formal dark wood floor living room photo in New York with green walls, a standard fireplace, a wood fireplace surround and no tv
 STRUKTR Studios Photography
Photo: Marni Epstein-Mervis © 2018 Houzz

Trendy deck photo in Los Angeles with a fire pit and no cover
Trendy deck photo in Los Angeles with a fire pit and no cover

 MICHAEL WHALEY INTERIORS, INC
A nickel plated and glass globe lantern hangs from a vaulted ceiling. Rock crystal sconces sparkle above the sinks. Mercury glass accessories in a glass shelved niche above the luxurious bath tub. Photo by Phillip Ennis
84