
Search results for "Parties" in Home Design Ideas

 AIBD - American Institute of Building Design
This Palm Springs inspired, one story, 8,245 sq. ft. modernist “party pad” merges golf and Rat Pack glamour. The net-zero home provides resort-style living and overlooks fairways and water views. The front elevation of this mid-century, sprawling ranch showcases a patterned screen that provides transparency and privacy. The design element of the screen reappears throughout the home in a manner similar to Frank Lloyd Wright’s use of design patterns throughout his homes. The home boasts a HERS index of zero. A 17.1 kW Photovoltaic and Tesla Powerwall system provides approximately 100% of the electrical energy needs.
A Grand ARDA for Custom Home Design goes to
Phil Kean Design Group
Designer: Phil Kean Design Group
From: Winter Park, Florida

 Rehme Steel Windows & Doors
Rehme Steel Windows & Doors
Sommerfeld Construction
Thomas McConnell Photography
Mountain style one-story metal exterior home photo in Austin
Mountain style one-story metal exterior home photo in Austin

 Edmunds Studios Photography, Inc.
Edmunds Studios Photography
Example of a farmhouse home design design in Milwaukee
Example of a farmhouse home design design in Milwaukee
Find the right local pro for your project

 Emily LaMarque Design Studio
Transitional dark wood floor and brown floor entryway photo in Seattle with white walls and a black front door
 Tiny Little Pads
Photo: Tiny Little Pads
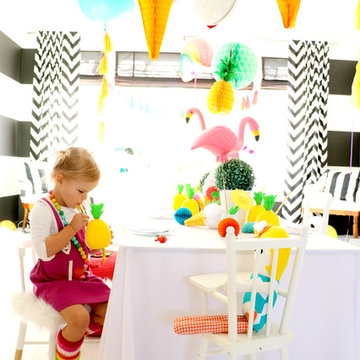
Example of a mid-sized beach style living room design in Las Vegas with white walls, a standard fireplace and a brick fireplace
Example of a mid-sized beach style living room design in Las Vegas with white walls, a standard fireplace and a brick fireplace
 Tiny Little Pads
Photo: Tiny Little Pads
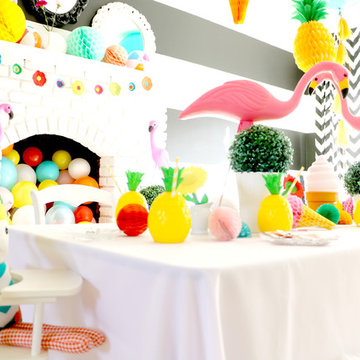
Living room - mid-sized coastal living room idea in Las Vegas with white walls, a standard fireplace and a brick fireplace
Living room - mid-sized coastal living room idea in Las Vegas with white walls, a standard fireplace and a brick fireplace
 Tiny Little Pads
Photo: Tiny Little Pads
Living room - mid-sized coastal living room idea in Las Vegas with white walls, a standard fireplace and a brick fireplace
Living room - mid-sized coastal living room idea in Las Vegas with white walls, a standard fireplace and a brick fireplace
 Tiny Little Pads
Photo: Tiny Little Pads
Inspiration for a mid-sized coastal living room remodel in Las Vegas with white walls, a standard fireplace and a brick fireplace
Inspiration for a mid-sized coastal living room remodel in Las Vegas with white walls, a standard fireplace and a brick fireplace
 Tiny Little Pads
Photo: Tiny Little Pads
Example of a mid-sized beach style living room design in Las Vegas with white walls, a brick fireplace and a standard fireplace
Example of a mid-sized beach style living room design in Las Vegas with white walls, a brick fireplace and a standard fireplace
 Tiny Little Pads
Photo: Tiny Little Pads
Inspiration for a mid-sized coastal living room remodel in Las Vegas with white walls, a standard fireplace and a brick fireplace
Inspiration for a mid-sized coastal living room remodel in Las Vegas with white walls, a standard fireplace and a brick fireplace

 Lights com
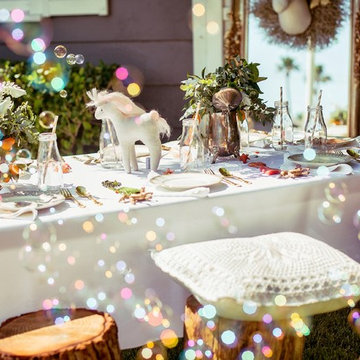
Add lit decor pieces like battery-operated flameless candles, votives and tea light sets to a dining or banquet table for soft, ambient additions that will last all dinner long!
 Tiny Little Pads
Photography: Emily Wilson Photography
Example of a mid-sized eclectic home design design in Las Vegas
Example of a mid-sized eclectic home design design in Las Vegas
 User
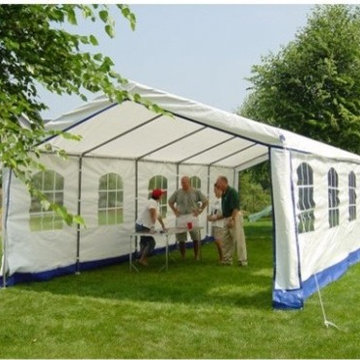
UserTents are utilized by a lot of people for all sorts of purposes from time to time. One of the uses that stands out from the rest id that of holding different forms of events such as weddings, parties, church gatherings among many others. One of the tent types that are a popular and useful buy is the portable party tent. If you love holding outdoor parties and need to stay in control even in the face of unfriendly weather.
Buying Portable party tents is a great idea as it gives you greater control over your events as well as a source of income as you can rent it out to others who will be holding similar events. If you wish to buy a portable party tent for yourself then you need to know the considerations that come into play.
The first consideration has to do with the size of the tent. You must go for the right size that will be able to house your guests and any other stuff that goes with a party such as a sound system, tables, chairs etc. you don’t want a situation where you buy something that fails to serve the intended purposes due its size. Good tent designs are flexible and allow you to scale the tent according to the size of the event to be held.
Another consideration that comes into being is that of the quality of the tent with regards to the frame and the cover. There are a number of features that you have to look at and get a product with the right features. Some of the features that characterize tents include extra longevity, improved rain resistance, sunlight resistance and so on. As a way to safeguard you purchase, you must opt for a tent that comes with a warranty. You can get great quality and affordable tents online.
Buying Portable party tents is a great idea as it gives you greater control over your events as well as a source of income as you can rent it out to others who will be holding similar events. If you wish to buy a portable party tent for yourself then you need to know the considerations that come into play.
The first consideration has to do with the size of the tent. You must go for the right size that will be able to house your guests and any other stuff that goes with a party such as a sound system, tables, chairs etc. you don’t want a situation where you buy something that fails to serve the intended purposes due its size. Good tent designs are flexible and allow you to scale the tent according to the size of the event to be held.
Another consideration that comes into being is that of the quality of the tent with regards to the frame and the cover. There are a number of features that you have to look at and get a product with the right features. Some of the features that characterize tents include extra longevity, improved rain resistance, sunlight resistance and so on. As a way to safeguard you purchase, you must opt for a tent that comes with a warranty. You can get great quality and affordable tents online.
 Jamie Merida Interiors
Brough Schamp

Inspiration for a contemporary entryway remodel in DC Metro with multicolored walls
Inspiration for a contemporary entryway remodel in DC Metro with multicolored walls
 Heather Garrett Design
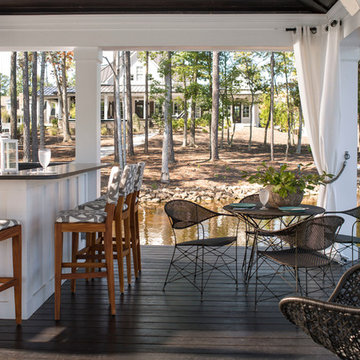
The chance to build a lakeside weekend home in rural NC provided this Chapel Hill family with an opportunity to ditch convention and think outside the box. For instance, we traded the traditional boat dock with what's become known as the "party dock"… a floating lounge of sorts, complete with wet bar, TV, swimmer's platform, and plenty of spots for watching the water fun. Inside, we turned one bedroom into a gym with climbing wall - and dropped the idea of a dining room, in favor of a deep upholstered niche and shuffleboard table. Outdoor drapery helped blur the lines between indoor spaces and exterior porches filled with upholstery, swings, and places for lazy napping. And after the sun goes down....smores, anyone?
John Bessler
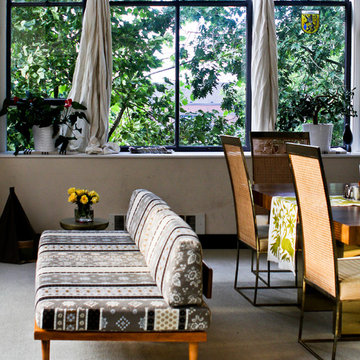
 Caela McKeever
Photo: Caela J McKeever © 2015 Houzz
Living room - eclectic living room idea in Seattle
Living room - eclectic living room idea in Seattle

 The Brooklyn Studio
This Cobble Hill Brownstone for a family of five is a fun and captivating design, the perfect blend of the wife’s love of English country style and the husband’s preference for modern. The young power couple, her the co-founder of Maisonette and him an investor, have three children and a dog, requiring that all the surfaces, finishes and, materials used throughout the home are both beautiful and durable to make every room a carefree space the whole family can enjoy.
The primary design challenge for this project was creating both distinct places for the family to live their day to day lives and also a whole floor dedicated to formal entertainment. The clients entertain large dinners on a monthly basis as part of their profession. We solved this by adding an extension on the Garden and Parlor levels. This allowed the Garden level to function as the daily family operations center and the Parlor level to be party central. The kitchen on the garden level is large enough to dine in and accommodate a large catering crew.
On the parlor level, we created a large double parlor in the front of the house; this space is dedicated to cocktail hour and after-dinner drinks. The rear of the parlor is a spacious formal dining room that can seat up to 14 guests. The middle "library" space contains a bar and facilitates access to both the front and rear rooms; in this way, it can double as a staging area for the parties.
The remaining three floors are sleeping quarters for the family and frequent out of town guests. Designing a row house for private and public functions programmatically returns the building to a configuration in line with its original design.
This project was published in Architectural Digest.
Photography by Sam Frost

 Studio Dearborn
Designer Sarah Robertson of Studio Dearborn helped a neighbor and friend to update a “builder grade” kitchen into a personal, family space that feels luxurious and inviting.
The homeowner wanted to solve a number of storage and flow problems in the kitchen, including a wasted area dedicated to a desk, too-little pantry storage, and her wish for a kitchen bar. The all white builder kitchen lacked character, and the client wanted to inject color, texture and personality into the kitchen while keeping it classic.

 King Construction Company LLC
Bedroom - mid-sized farmhouse guest exposed beam, vaulted ceiling, concrete floor, gray floor and wood wall bedroom idea in Philadelphia with beige walls

 PartyLights.com
C9 string lights were used with green, pink and yellow G50 bulbs. A mix of different sizes and colors of paper lanterns adds fun and flair to this backyard party.
15