
Search results for "Parties" in Home Design Ideas
 Kowalske Kitchen & Bath
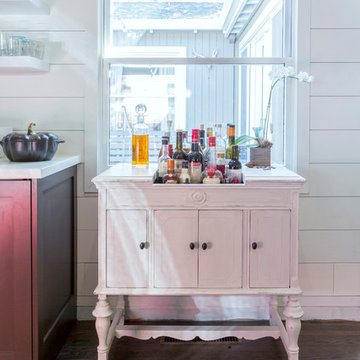
Creating a space to entertain was the top priority in this Mukwonago kitchen remodel. The homeowners wanted seating and counter space for hosting parties and watching sports. By opening the dining room wall, we extended the kitchen area. We added an island and custom designed furniture-style bar cabinet with retractable pocket doors. A new awning window overlooks the backyard and brings in natural light. Many in-cabinet storage features keep this kitchen neat and organized.
Bar Cabinet
The furniture-style bar cabinet has retractable pocket doors and a drop-in quartz counter. The homeowners can entertain in style, leaving the doors open during parties. Guests can grab a glass of wine or make a cocktail right in the cabinet.
Outlet Strips
Outlet strips on the island and peninsula keeps the end panels of the island and peninsula clean. The outlet strips also gives them options for plugging in appliances during parties.
Modern Farmhouse Design
The design of this kitchen is modern farmhouse. The materials, patterns, color and texture define this space. We used shades of golds and grays in the cabinetry, backsplash and hardware. The chevron backsplash and shiplap island adds visual interest.
Custom Cabinetry
This kitchen features frameless custom cabinets with light rail molding. It’s designed to hide the under cabinet lighting and angled plug molding. Putting the outlets under the cabinets keeps the backsplash uninterrupted.
Storage Features
Efficient storage and organization was important to these homeowners.
We opted for deep drawers to allow for easy access to stacks of dishes and bowls.
Under the cooktop, we used custom drawer heights to meet the homeowners’ storage needs.
A third drawer was added next to the spice drawer rollout.
Narrow pullout cabinets on either side of the cooktop for spices and oils.
The pantry rollout by the double oven rotates 90 degrees.
Other Updates
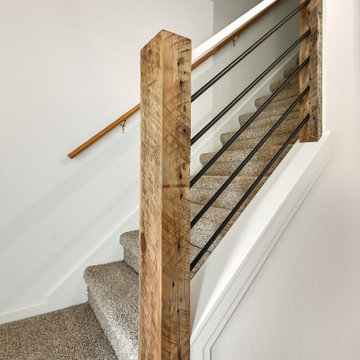
Staircase – We updated the staircase with a barn wood newel post and matte black balusters
Fireplace – We whitewashed the fireplace and added a barn wood mantel and pilasters.
 Margaret Wright Photography
Photo: Margaret Wright © 2017 Houzz
Styling: Liz Martin
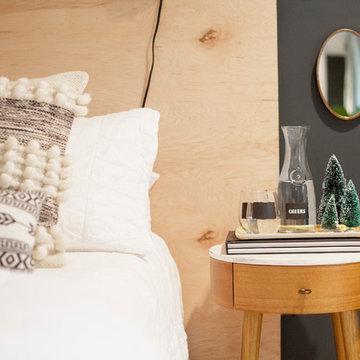
Bedroom - 1960s bedroom idea in Charleston
Bedroom - 1960s bedroom idea in Charleston

 Charmean Neithart Interiors
The homeowners of this California Cottage wanted a beach vibe in their 1700 sq. ft. home. They wanted to make the most of their spaces by widening doorways, adding wood floors throughout the house, and adding a skylight. The result is cozy, casual California living at its best with frequent family dinners and celebrations with friends.
Photos by Erika Bierman www.erikabiermanphotography.com
Find the right local pro for your project
 Margot Hartford Photography
Photo: Margot Hartford © 2017 Houzz
Kitchen - transitional kitchen idea in Other
Kitchen - transitional kitchen idea in Other

 Margot Hartford Photography
Photo: Margot Hartford © 2017 Houzz
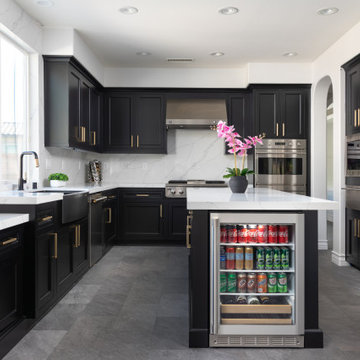
Example of a transitional kitchen design in Other
Example of a transitional kitchen design in Other

 Blackband Design
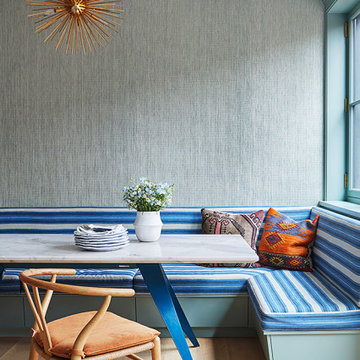
AFTER: DINING ROOM | Dining table setup, ready for a dinner party! Plates are silverware are from West Elm | Renovations + Design by Blackband Design | Photography by Tessa Neustadt
 The Brooklyn Studio
This Cobble Hill Brownstone for a family of five is a fun and captivating design, the perfect blend of the wife’s love of English country style and the husband’s preference for modern. The young power couple, her the co-founder of Maisonette and him an investor, have three children and a dog, requiring that all the surfaces, finishes and, materials used throughout the home are both beautiful and durable to make every room a carefree space the whole family can enjoy.
The primary design challenge for this project was creating both distinct places for the family to live their day to day lives and also a whole floor dedicated to formal entertainment. The clients entertain large dinners on a monthly basis as part of their profession. We solved this by adding an extension on the Garden and Parlor levels. This allowed the Garden level to function as the daily family operations center and the Parlor level to be party central. The kitchen on the garden level is large enough to dine in and accommodate a large catering crew.
On the parlor level, we created a large double parlor in the front of the house; this space is dedicated to cocktail hour and after-dinner drinks. The rear of the parlor is a spacious formal dining room that can seat up to 14 guests. The middle "library" space contains a bar and facilitates access to both the front and rear rooms; in this way, it can double as a staging area for the parties.
The remaining three floors are sleeping quarters for the family and frequent out of town guests. Designing a row house for private and public functions programmatically returns the building to a configuration in line with its original design.
This project was published in Architectural Digest.
Photography by Sam Frost
 Sand Creek Post & Beam
Sand Creek Post & Beam Traditional Wood Barns and Barn Homes
Learn more & request a free catalog: www.sandcreekpostandbeam.com
Example of a mountain style shed design in Other
Example of a mountain style shed design in Other

 Loom Decor
Whether you’re hosting a formal dinner over the holidays or having friends over for an impromptu dinner party, our custom slate blue, gold, and cream ikat table runner with a tailored border and simple golden yellow linen napkins are the perfect table top décor staples for any party.
Shop and create your custom accents loomdecor.com
 Shades Of Green Landscape Architecture
Photography: © Anastasia Hockinson
Minimalist patio photo in San Francisco
Minimalist patio photo in San Francisco

 Dolce Design Group
Ali Mae Photography

Example of a small cottage chic backyard concrete patio design in Orange County with a pergola
Example of a small cottage chic backyard concrete patio design in Orange County with a pergola

 Heritage Restorations CT
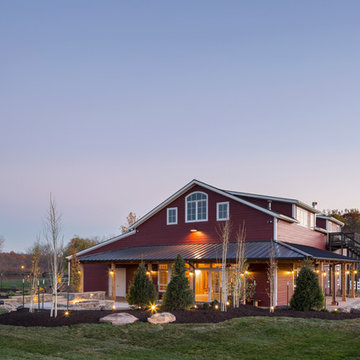
The Hoppes were inspired to buy a vintage barn after seeing similar structures on a trip to the Cotswolds in England.

Example of a mid-sized front yard concrete and rectangular pool fountain design in Houston
Example of a mid-sized front yard concrete and rectangular pool fountain design in Houston

 Vernon Wentz
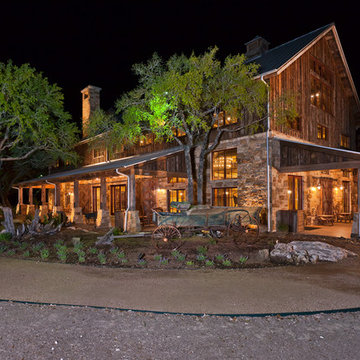
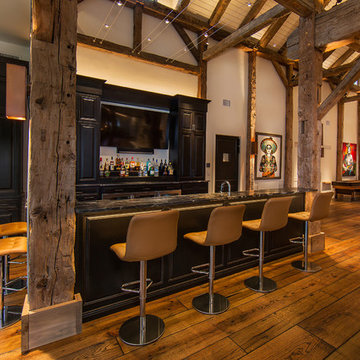
The lighting design in this rustic barn with a modern design was the designed and built by lighting designer Mike Moss. This was not only a dream to shoot because of my love for rustic architecture but also because the lighting design was so well done it was a ease to capture. Photography by Vernon Wentz of Ad Imagery
 Green View Design and Landscape
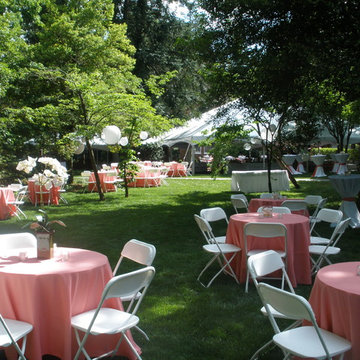
We manage the property of this lovely traditional home. The property being transformed to host a party.
Visit Our Garden Center:
4706 Liberty Road
Greensboro,NC 27406
 Barn Pros


This 24'x36' barn style detached garage includes a full loft, shed roof, two 6-ft gable dormers, rooftop cupola and a gable end timber-truss. The pre-finished siding was sourced from Montana Timber Products and is their tack room color finish in a circle sawn texture. Creative Angle Builders oversaw the construction and finish work.

 Eco Minded Solutions
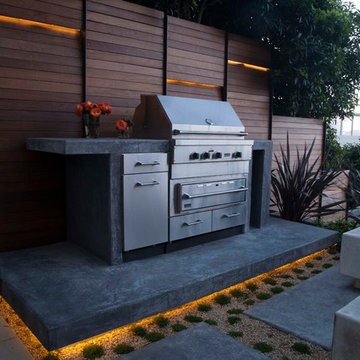
Plenty of bar seating for the outdoor kitchen will keep the cook company as guests sip on their drinks.
Inspiration for a large contemporary l-shaped concrete floor and gray floor eat-in kitchen remodel in San Diego with a drop-in sink, stainless steel cabinets, concrete countertops, stainless steel appliances and an island
Inspiration for a large contemporary l-shaped concrete floor and gray floor eat-in kitchen remodel in San Diego with a drop-in sink, stainless steel cabinets, concrete countertops, stainless steel appliances and an island
29