
Search results for "Parties" in Home Design Ideas

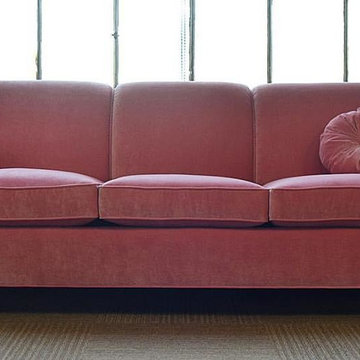
 Oak & Velvet
Oak and Velvet was honored to be apart of the Pink Party in Hartford, CT. Pink Party is a party with a purpose in partnership with Komen Southern New England; filling the streets of West Hartford with live music, entertainment and activities for all ages. Oak and Velvet dedicated this custom, pink velvet sofa to the event which was raffled off, and given to one lucky winner! #PinkPartyCT
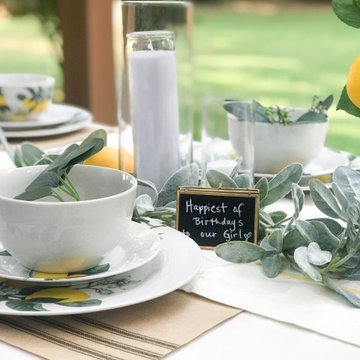
 Sparrow Home Design
Create a beautiful outdoor dinner party. Styling and set up.
Inspiration for a country dining room remodel in Nashville
Inspiration for a country dining room remodel in Nashville
Find the right local pro for your project
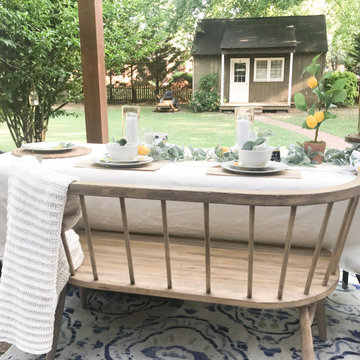 Sparrow Home Design
Create a beautiful outdoor dinner party. Styling and set up.
Dining room - farmhouse dining room idea in Nashville
Dining room - farmhouse dining room idea in Nashville
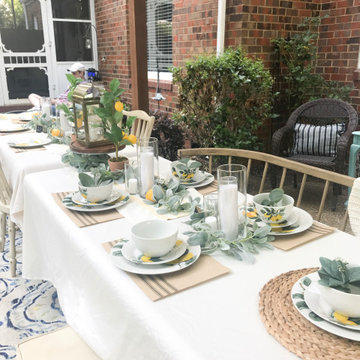 Sparrow Home Design
Create a beautiful outdoor dinner party. Styling and set up.
Inspiration for a farmhouse dining room remodel in Nashville
Inspiration for a farmhouse dining room remodel in Nashville
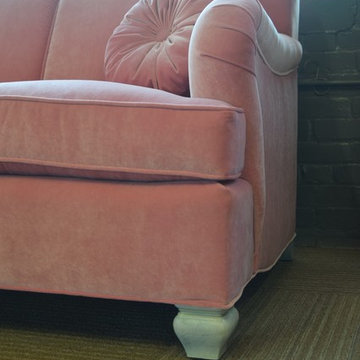 Oak & Velvet
Oak and Velvet was honored to be apart of the Pink Party in Hartford, CT. Pink Party is a party with a purpose in partnership with Komen Southern New England; filling the streets of West Hartford with live music, entertainment and activities for all ages. Oak and Velvet dedicated this custom, pink velvet sofa to the event which was raffled off, and given to one lucky winner! #PinkPartyCT
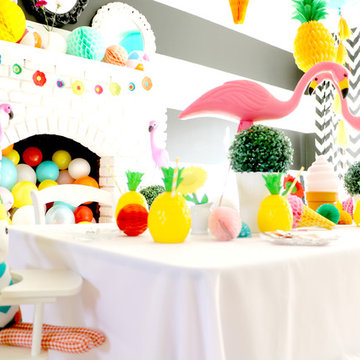
 Tiny Little Pads
Photo: Tiny Little Pads
Inspiration for a mid-sized coastal home design remodel in Las Vegas
Inspiration for a mid-sized coastal home design remodel in Las Vegas
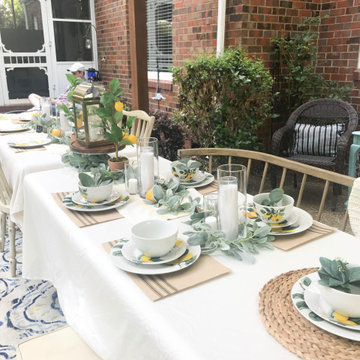 Sparrow Home Design
Create a beautiful outdoor dinner party. Styling and set up.
Inspiration for a country dining room remodel in Nashville
Inspiration for a country dining room remodel in Nashville
 Sparrow Home Design
Create a beautiful outdoor dinner party. Styling and set up.
Example of a cottage dining room design in Nashville
Example of a cottage dining room design in Nashville
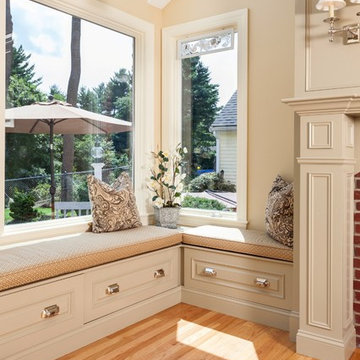
 Roomscapes Cabinetry and Design Center
Designed by Cameron Snyder, CKD | Photography by Dan Cutrona
Example of a large classic l-shaped medium tone wood floor eat-in kitchen design in Boston with an undermount sink, raised-panel cabinets, white cabinets, granite countertops, multicolored backsplash, stainless steel appliances and an island
Example of a large classic l-shaped medium tone wood floor eat-in kitchen design in Boston with an undermount sink, raised-panel cabinets, white cabinets, granite countertops, multicolored backsplash, stainless steel appliances and an island
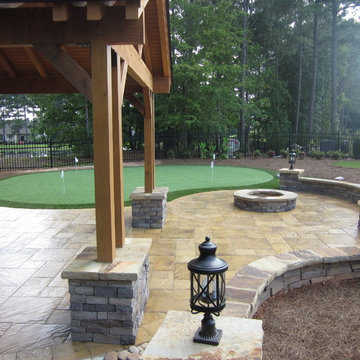
 RPM Landscape And Pavers
Mid-sized elegant backyard stone patio photo in Atlanta with a gazebo and a fire pit

 Design + Build by Lazar
Retractable deck opens up or hides the 10 person jacuzzi. Thoughtfully designed by Steve Lazar design+build by South Swell. designbuildbysouthswell.com Photography by Joel Silva.

 ODS Architecture
A 6,000 square foot 2-story new home complex in Milpitas was designed to facilitate the owners’ large business parties and gatherings, to have rooms for the kids to come back to upstairs, and a ground floor master suite with a huge walk-in closet. Several separate structures make up the dwelling: The main house, 3-car garage with carport for overflow parking, and a separate entertainment and recreation building separated by a courtyard from the main house.
The business activities include gatherings in the hundreds of people, so parking was maximized and guests can flow in through a separate gate to party in the courtyard and recreation building. Inside this structure is a wet bar, billiard room, workout gym and home theater. The main house ground floor has formal and informal living rooms, open kitchen and master suite with views and expansive windows in every direction. The house is sited on the crestline of a hill with views of the San Francisco Bay and private golf course below. The indoor-outdoor aspect of the house is further accentuated with outside living and dining areas.
High ceilings and expansive glass walls dissolve the sense of enclosure taking advantage of the site’s openness and privacy. The owner’s suite is downstairs in anticipation of aging-in-place, and upstairs there are three bedrooms and four bathrooms plus a sitting area lounge and casual TV loft area.
The house sits on one acre at the top of a low hill range overlooking Milpitas. The city was very cognizant of the importance of keeping a low profile at this crestline and required extensive story poles and photo evidence of the proper height and siting so as not to be seen from certain selected vantage points.
GENERAL CONTRACTOR: JCD Builders Inc.
LANDSCAPE DESIGN: Morf Chang Landscape Architecture / ODS Architecture
PHOTOGRAPHS: Paul Dyer Photography

 Margot Hartford Photography
Photo: Margot Hartford © 2017 Houzz
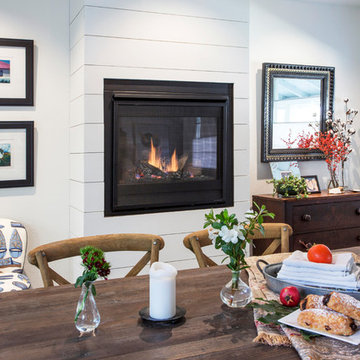
Example of a transitional dining room design in San Francisco
Example of a transitional dining room design in San Francisco


 Heritage Restorations CT

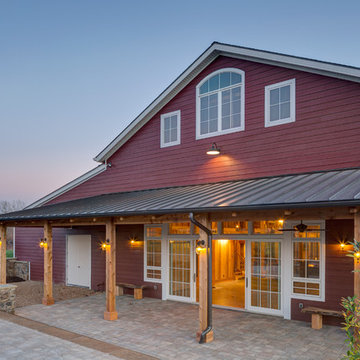
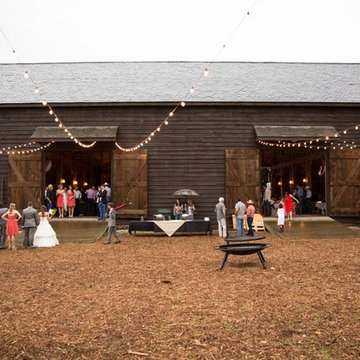
Originally built about 1850 in the historic Mohawk Valley of New York State, the Reese Brothers Barn is an unusual example of the transformation that took place in American agriculture during the Industrial Revolution of the mid-nineteenth century. Before this period of time, American farmers grew varied and diverse crops. But with the advent of the Industrial Revolution and its accompanying mass marketing, farmers began to specialize in the crops they raised. The architecture of their barns also became specialized, which led to larger barns like this one, with innovative farming to allow for larger clear spans.
The timbers were hewn by hand with the broad axe and adze from massive virgin hemlock trees. They were then joined together using the ancient method of mortise and tenon joinery. Its unique and innovative truss system allowed for forty-foot-long spans under which the Reese brothers could store enormous amounts of loose hay.
In 2000 the barn was carefully dismantled and restored at the 10XXX Ranch to its original condition by Joe and Connie Mitchell. It represents one of the finest examples of 19th century American architecture, now preserved for future generations to appreciate and enjoy.
Featured on The Wall Street Journal
 Margot Hartford Photography
Photo: Margot Hartford © 2017 Houzz
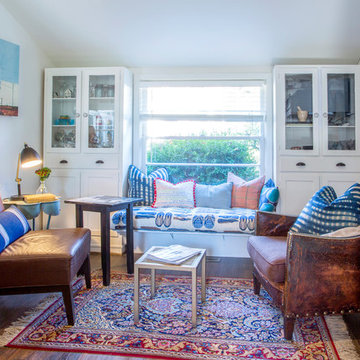
Example of a transitional kitchen design in Other
Example of a transitional kitchen design in Other
 Kowalske Kitchen & Bath
Creating a space to entertain was the top priority in this Mukwonago kitchen remodel. The homeowners wanted seating and counter space for hosting parties and watching sports. By opening the dining room wall, we extended the kitchen area. We added an island and custom designed furniture-style bar cabinet with retractable pocket doors. A new awning window overlooks the backyard and brings in natural light. Many in-cabinet storage features keep this kitchen neat and organized.
Bar Cabinet
The furniture-style bar cabinet has retractable pocket doors and a drop-in quartz counter. The homeowners can entertain in style, leaving the doors open during parties. Guests can grab a glass of wine or make a cocktail right in the cabinet.
Outlet Strips
Outlet strips on the island and peninsula keeps the end panels of the island and peninsula clean. The outlet strips also gives them options for plugging in appliances during parties.
Modern Farmhouse Design
The design of this kitchen is modern farmhouse. The materials, patterns, color and texture define this space. We used shades of golds and grays in the cabinetry, backsplash and hardware. The chevron backsplash and shiplap island adds visual interest.
Custom Cabinetry
This kitchen features frameless custom cabinets with light rail molding. It’s designed to hide the under cabinet lighting and angled plug molding. Putting the outlets under the cabinets keeps the backsplash uninterrupted.
Storage Features
Efficient storage and organization was important to these homeowners.
We opted for deep drawers to allow for easy access to stacks of dishes and bowls.
Under the cooktop, we used custom drawer heights to meet the homeowners’ storage needs.
A third drawer was added next to the spice drawer rollout.
Narrow pullout cabinets on either side of the cooktop for spices and oils.
The pantry rollout by the double oven rotates 90 degrees.
Other Updates
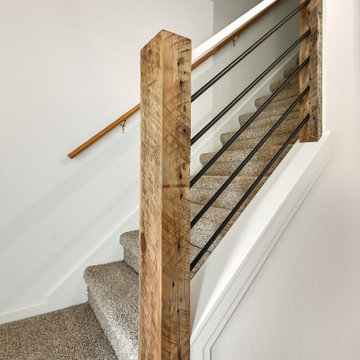
Staircase – We updated the staircase with a barn wood newel post and matte black balusters
Fireplace – We whitewashed the fireplace and added a barn wood mantel and pilasters.
28