Search results for "Partition wall" in Home Design Ideas
A tub shower transformed into a standing open shower. A concrete composite vanity top incorporates the sink and counter making it low maintenance.
Photography by
Jacob Hand

Example of a trendy u-shaped medium tone wood floor and brown floor open concept kitchen design in Boston with an undermount sink, flat-panel cabinets, medium tone wood cabinets, blue backsplash, subway tile backsplash, stainless steel appliances, an island and white countertops
Find the right local pro for your project
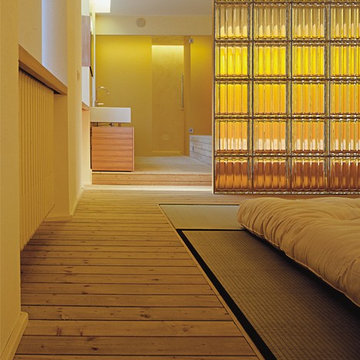
Master Bedroom
Bedroom - contemporary medium tone wood floor bedroom idea in San Francisco with white walls and a ribbon fireplace

Inspiration for a farmhouse 3/4 brick floor and brown floor freestanding bathtub remodel in Boston with white walls, a vessel sink, wood countertops and brown countertops

SDH Studio - Architecture and Design
Location: Golden Beach, Florida, USA
The Architecture is conceived as an ensemble of vertical and horizontal planes that guide the user through a sequence of spatial and visual experiences. Our clients’ passion for the outdoors is embedded in the entire project. Also, the use of color is an important feature that highlights certain accents along the design.

Inspiration for a contemporary white tile mosaic tile floor and brown floor corner shower remodel with white walls

Photography: Ryan Garvin
Inspiration for a 1960s master light wood floor and beige floor bedroom remodel in Phoenix with white walls

Kayleen Michelle
1960s multicolored tile and subway tile white floor bathroom photo with blue walls

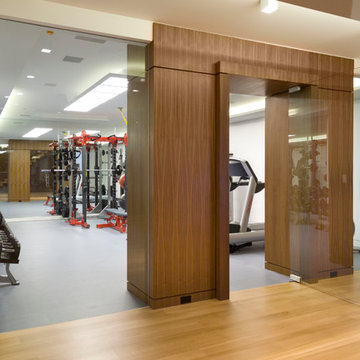
There is a Glass Partition Wall which Divides the Kitchen from the Dining Room. The Glass Partitions Open and Close to Create One Large Room or Two smaller rooms.

After just completing a project for a client's second home, the house accidentally caught fire and most of the exisiting structure and furnishings was burned. This unfortunate episode allowed us an opportunity to create the dream home that our clients always wanted. After the fire, we were able to remodel an entirely new space including a wood celing with beams, venetian plaster walls, and wide plank white oak flooring. The installation although eclectic, reflects a mediterranean atmosphere filled with light and texture.

Klopf Architecture and Outer space Landscape Architects designed a new warm, modern, open, indoor-outdoor home in Los Altos, California. Inspired by mid-century modern homes but looking for something completely new and custom, the owners, a couple with two children, bought an older ranch style home with the intention of replacing it.
Created on a grid, the house is designed to be at rest with differentiated spaces for activities; living, playing, cooking, dining and a piano space. The low-sloping gable roof over the great room brings a grand feeling to the space. The clerestory windows at the high sloping roof make the grand space light and airy.
Upon entering the house, an open atrium entry in the middle of the house provides light and nature to the great room. The Heath tile wall at the back of the atrium blocks direct view of the rear yard from the entry door for privacy.
The bedrooms, bathrooms, play room and the sitting room are under flat wing-like roofs that balance on either side of the low sloping gable roof of the main space. Large sliding glass panels and pocketing glass doors foster openness to the front and back yards. In the front there is a fenced-in play space connected to the play room, creating an indoor-outdoor play space that could change in use over the years. The play room can also be closed off from the great room with a large pocketing door. In the rear, everything opens up to a deck overlooking a pool where the family can come together outdoors.
Wood siding travels from exterior to interior, accentuating the indoor-outdoor nature of the house. Where the exterior siding doesn’t come inside, a palette of white oak floors, white walls, walnut cabinetry, and dark window frames ties all the spaces together to create a uniform feeling and flow throughout the house. The custom cabinetry matches the minimal joinery of the rest of the house, a trim-less, minimal appearance. Wood siding was mitered in the corners, including where siding meets the interior drywall. Wall materials were held up off the floor with a minimal reveal. This tight detailing gives a sense of cleanliness to the house.
The garage door of the house is completely flush and of the same material as the garage wall, de-emphasizing the garage door and making the street presentation of the house kinder to the neighborhood.
The house is akin to a custom, modern-day Eichler home in many ways. Inspired by mid-century modern homes with today’s materials, approaches, standards, and technologies. The goals were to create an indoor-outdoor home that was energy-efficient, light and flexible for young children to grow. This 3,000 square foot, 3 bedroom, 2.5 bathroom new house is located in Los Altos in the heart of the Silicon Valley.
Klopf Architecture Project Team: John Klopf, AIA, and Chuang-Ming Liu
Landscape Architect: Outer space Landscape Architects
Structural Engineer: ZFA Structural Engineers
Staging: Da Lusso Design
Photography ©2018 Mariko Reed
Location: Los Altos, CA
Year completed: 2017

Barry Grossman Photography
Example of a trendy white floor living room design in Miami with beige walls and a wall-mounted tv

Sponsored
Columbus, OH
Structural Remodeling
Franklin County's Heavy Timber Specialists | Best of Houzz 2020!
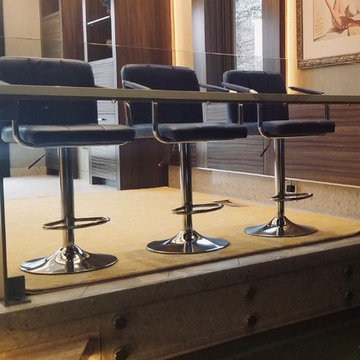
Inspiration for a transitional white tile alcove bathtub remodel in Chicago with an undermount sink, shaker cabinets and beige cabinets

David Duncan Livingston
Example of a mid-sized eclectic master black tile and subway tile porcelain tile freestanding bathtub design in San Francisco with a console sink, dark wood cabinets, white walls, wood countertops and brown countertops

www.danielkellyphotography.com
Inspiration for a large timeless backyard brick and custom-shaped pool fountain remodel in Houston

Inspiration for a contemporary medium tone wood floor and brown floor walk-in closet remodel in Seattle with flat-panel cabinets and light wood cabinets

Sponsored
Columbus, OH
Structural Remodeling
Franklin County's Heavy Timber Specialists | Best of Houzz 2020!

Small modern family home, photography by Peter A. Sellar © 2018 www.photoklik.com
Inspiration for a small contemporary light wood floor and beige floor entry hall remodel in Toronto with white walls and a medium wood front door

Trendy 3/4 beige tile and gray tile gray floor freestanding bathtub photo with flat-panel cabinets, medium tone wood cabinets, beige walls and a trough sink
3