
Search results for "Partition wall" in Home Design Ideas
 CW Design, LLC
Photo by Lara Kimmerer Photography

The single, full slab of Bianco Lasa Macchia Vecchia marble is framed by Nero Marquina and provides a dramatic backdrop to this curbless shower. A double console vanity is open for aging in place, and the built-in vanity lights give sufficient light at the vanity as well.

 Victor M Samuel Photography
Example of a trendy metal tile and metal doorless shower design in San Francisco with a vessel sink, flat-panel cabinets and medium tone wood cabinets

 FoxLin Architects
View of bathroom.
Photography by Rob Kassabian
Example of a large trendy master beige tile concrete floor and beige floor doorless shower design in New York with a vessel sink, wood countertops, a wall-mount toilet, black countertops and black walls
Example of a large trendy master beige tile concrete floor and beige floor doorless shower design in New York with a vessel sink, wood countertops, a wall-mount toilet, black countertops and black walls
Find the right local pro for your project

 Gerber Berend Design Build, Inc.
David Patterson for Gerber Berend Design Build, Steamboat Springs, Colorado
Example of a mid-sized classic master glass tile porcelain tile bathroom design in Denver with a drop-in sink, shaker cabinets, dark wood cabinets, white walls, quartzite countertops and white countertops
Example of a mid-sized classic master glass tile porcelain tile bathroom design in Denver with a drop-in sink, shaker cabinets, dark wood cabinets, white walls, quartzite countertops and white countertops

 Ofer Wolberger, LTD.
© Ofer Wolberger
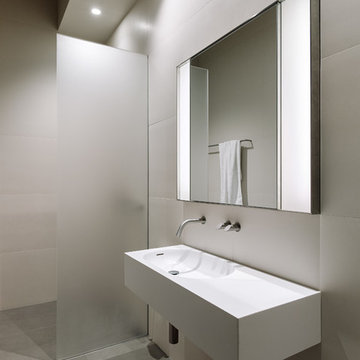

Inspiration for a contemporary blue tile and glass tile concrete floor alcove shower remodel in New York with a wall-mount sink, a wall-mount toilet and white walls
Inspiration for a contemporary blue tile and glass tile concrete floor alcove shower remodel in New York with a wall-mount sink, a wall-mount toilet and white walls
 LEA Ceramiche

Walk-in shower - contemporary beige tile and mosaic tile beige floor walk-in shower idea in Charlotte with white walls, a vessel sink and beige countertops



 V I V A L D I Lifestyles
Design Courtesy of Contour Interior Design, Inc. and built by Capital Builders & Design, Inc.
Agata Granite Slabs bookmatched (3 slabs total)
Example of a large minimalist master black and white tile and stone slab marble floor freestanding bathtub design in Houston with gray cabinets, quartz countertops, white walls and an undermount sink
Example of a large minimalist master black and white tile and stone slab marble floor freestanding bathtub design in Houston with gray cabinets, quartz countertops, white walls and an undermount sink

 Nick Lee Architecture
Inspiration for a contemporary gray tile, white tile and mosaic tile gray floor freestanding bathtub remodel in San Francisco with white walls, an integrated sink and gray countertops
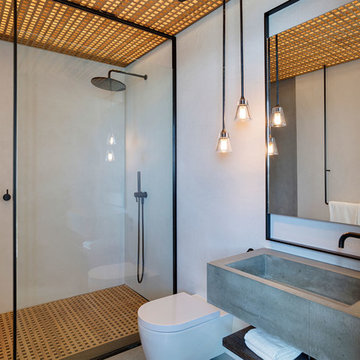
 Woolems Luxury Builders
Master Bathroom
Mid-sized trendy master open shower photo in Miami with open cabinets, a wall-mount toilet, white walls, a wall-mount sink, concrete countertops and gray countertops
Mid-sized trendy master open shower photo in Miami with open cabinets, a wall-mount toilet, white walls, a wall-mount sink, concrete countertops and gray countertops

 One Construction
Trendy gray tile and mosaic tile mosaic tile floor and gray floor doorless shower photo in New Orleans with white walls and a wall-mount sink

 Dutton Architects Inc.
Dutton Architects did an extensive renovation of a post and beam mid-century modern house in the canyons of Beverly Hills. The house was brought down to the studs, with new interior and exterior finishes, windows and doors, lighting, etc. A secure exterior door allows the visitor to enter into a garden before arriving at a glass wall and door that leads inside, allowing the house to feel as if the front garden is part of the interior space. Similarly, large glass walls opening to a new rear gardena and pool emphasizes the indoor-outdoor qualities of this house. photos by Undine Prohl

 Marcus DiPietro, Architect
Ruth DiPietro
Minimalist medium tone wood floor hallway photo in Nashville with white walls
Minimalist medium tone wood floor hallway photo in Nashville with white walls



 Workshop11
Photos by Shawn Lortie Photography
Inspiration for a mid-sized contemporary master gray tile and porcelain tile porcelain tile and gray floor walk-in shower remodel in DC Metro with flat-panel cabinets, medium tone wood cabinets, gray walls, an undermount sink and solid surface countertops
Inspiration for a mid-sized contemporary master gray tile and porcelain tile porcelain tile and gray floor walk-in shower remodel in DC Metro with flat-panel cabinets, medium tone wood cabinets, gray walls, an undermount sink and solid surface countertops

 Bickford Construction Corporation
Timeless Carrara marble tiles were used throughout this beautiful master bathroom.
Inspiration for a large transitional master white tile and stone tile marble floor freestanding bathtub remodel in Burlington with recessed-panel cabinets, white cabinets, gray walls and marble countertops
Inspiration for a large transitional master white tile and stone tile marble floor freestanding bathtub remodel in Burlington with recessed-panel cabinets, white cabinets, gray walls and marble countertops

 Crescent Builds
Photo by Ross Anania
Example of a large urban medium tone wood floor bedroom design in Seattle with no fireplace
Example of a large urban medium tone wood floor bedroom design in Seattle with no fireplace

 Michael Nash Design, Build & Homes
This four-story townhome in the heart of old town Alexandria, was recently purchased by a family of four.
The outdated galley kitchen with confined spaces, lack of powder room on main level, dropped down ceiling, partition walls, small bathrooms, and the main level laundry were a few of the deficiencies this family wanted to resolve before moving in.
Starting with the top floor, we converted a small bedroom into a master suite, which has an outdoor deck with beautiful view of old town. We reconfigured the space to create a walk-in closet and another separate closet.
We took some space from the old closet and enlarged the master bath to include a bathtub and a walk-in shower. Double floating vanities and hidden toilet space were also added.
The addition of lighting and glass transoms allows light into staircase leading to the lower level.
On the third level is the perfect space for a girl’s bedroom. A new bathroom with walk-in shower and added space from hallway makes it possible to share this bathroom.
A stackable laundry space was added to the hallway, a few steps away from a new study with built in bookcase, French doors, and matching hardwood floors.
The main level was totally revamped. The walls were taken down, floors got built up to add extra insulation, new wide plank hardwood installed throughout, ceiling raised, and a new HVAC was added for three levels.
The storage closet under the steps was converted to a main level powder room, by relocating the electrical panel.
The new kitchen includes a large island with new plumbing for sink, dishwasher, and lots of storage placed in the center of this open kitchen. The south wall is complete with floor to ceiling cabinetry including a home for a new cooktop and stainless-steel range hood, covered with glass tile backsplash.
The dining room wall was taken down to combine the adjacent area with kitchen. The kitchen includes butler style cabinetry, wine fridge and glass cabinets for display. The old living room fireplace was torn down and revamped with a gas fireplace wrapped in stone.
Built-ins added on both ends of the living room gives floor to ceiling space provides ample display space for art. Plenty of lighting fixtures such as led lights, sconces and ceiling fans make this an immaculate remodel.
We added brick veneer on east wall to replicate the historic old character of old town homes.
The open floor plan with seamless wood floor and central kitchen has added warmth and with a desirable entertaining space.

Sponsored
Delaware, OH

Buckeye Basements, Inc.
Central Ohio's Basement Finishing ExpertsBest Of Houzz '13-'21

 brett zamore design
Brett Zamore Design
Inspiration for a contemporary master green tile beige floor alcove shower remodel in Houston with flat-panel cabinets, quartzite countertops, an undermount sink, white cabinets and gray walls
Inspiration for a contemporary master green tile beige floor alcove shower remodel in Houston with flat-panel cabinets, quartzite countertops, an undermount sink, white cabinets and gray walls

 Skylights for Less
Trendy white tile and subway tile painted wood floor and white floor freestanding bathtub photo in New York with flat-panel cabinets, light wood cabinets, white walls, an integrated sink, wood countertops and brown countertops

 garymarshdesign
San Rafael, CA /
photo: Jay Graham
Inspiration for a mid-sized transitional partial sun backyard stone water fountain landscape in San Francisco for spring.
Inspiration for a mid-sized transitional partial sun backyard stone water fountain landscape in San Francisco for spring.
7