
Search results for "Partition" in Home Design Ideas
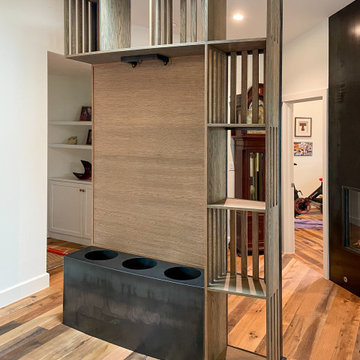


 Foshan Zhongshangliqiang Metal Co., Ltd
Customized Stainless Steel Nickel Silver 8k Mirror Screen Partition for L.R

Find the right local pro for your project

 Ike Kligerman Barkley
Inspiration for a mid-sized coastal l-shaped dark wood floor enclosed kitchen remodel in Boston with an island, a farmhouse sink, white cabinets, flat-panel cabinets, marble countertops, white backsplash, ceramic backsplash and stainless steel appliances


 Benjamin
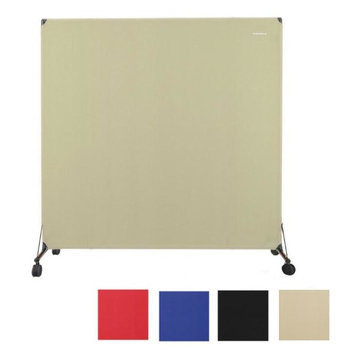
The VP6 is a mobile rolling room divider 72" long and 72" high. It is constructed of heavy 16 gauge 1.25” round steel tubing for strength, connected by rounded plastic corner joints for safety. The attractive and durable 12 ounces cotton fabric panels are tensioned between the tubular steel frame. This product is sold with 3” non-marking swivel ball bearing casters; it can be used with or without them.
Overall: 6' H x 6' W
Overall Product Weight: 25lbs
 Accurate Glass, Inc.
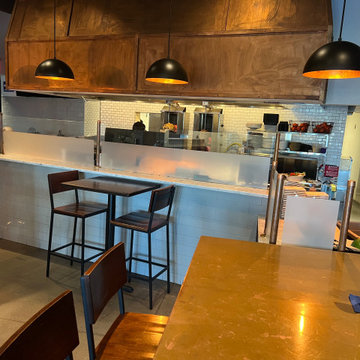
This installation demonstrates how functional design can be beautiful — the frosted glass partitions not only help with traffic flow and privacy but also serve as a design focal point with the copper pipes tying into the restaurant’s lighting and decor.

 Legacy Residential Interiors
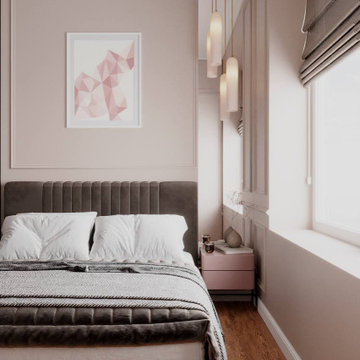
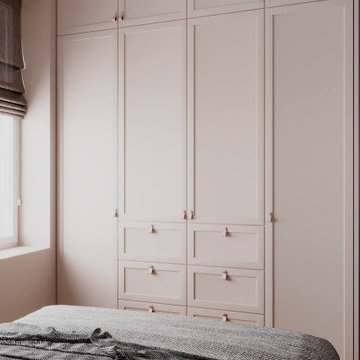
Bedroom - large transitional loft-style dark wood floor bedroom idea in Atlanta with gray walls

 Southland Building & Remodel
Inspiration for a contemporary backyard concrete paver patio remodel in Los Angeles with a fire pit and no cover

 ADLA Studio
Inspiration for a large contemporary drought-tolerant and partial sun backyard gravel retaining wall landscape in Austin.
 Benjamin
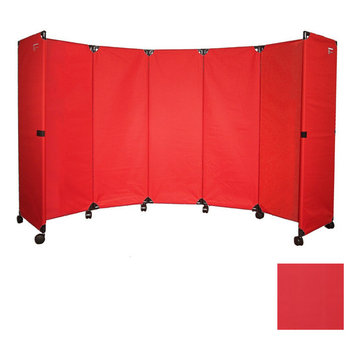
Convert big rooms into smaller rooms quickly and easily with the mobile room divider. The folding partition is constructed of heavy 16-gauge steel tubing with an industrial strength powder coat finish, and connected by rounded plastic corner joints for safety. The attractive and durable 12 ounces cotton fabric panels are tension-ed between the tubular steel frames. Each panel is connected to the other via a patented 360 degree hinge. The combination of light fabric material with a sturdy frame makes the portable partition a popular room divider for schools, classrooms, and libraries.

 HighCraft Builders
Damon Searles Photography
Inspiration for a transitional white tile mosaic tile floor alcove bathtub remodel in Denver with an undermount sink, shaker cabinets, white cabinets and gray walls
Inspiration for a transitional white tile mosaic tile floor alcove bathtub remodel in Denver with an undermount sink, shaker cabinets, white cabinets and gray walls
 Arta Building Contracting LLC
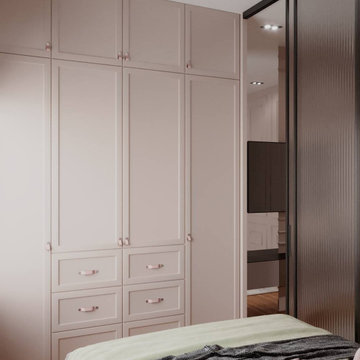
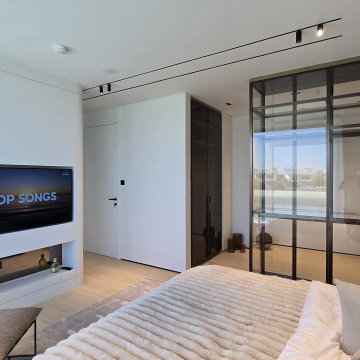
The opposite side of the bedroom combines a built-in television wall, wardrobe storage and a black-framed glazed partition. The television is recessed into a rounded white joinery volume, keeping the wall visually simple, while the glazed partition allows daylight from the adjoining area to remain visible within the bedroom.

 Bradshaw Construction
This 6,500-square-foot one-story vacation home overlooks a golf course with the San Jacinto mountain range beyond. In the master bath, silver travertine from Tuscany lines the walls, the tub is a Claudio Silvestrin design by Boffi, and the tub filler and shower fittings are by Dornbracht.
Builder: Bradshaw Construction
Architect: Marmol Radziner
Interior Design: Sophie Harvey
Landscape: Madderlake Designs
Photography: Roger Davies

 Brown Design Group
Matt Wier
Inspiration for a 1950s master gray tile light wood floor freestanding bathtub remodel in Los Angeles with an undermount sink, flat-panel cabinets, black cabinets and white walls
Inspiration for a 1950s master gray tile light wood floor freestanding bathtub remodel in Los Angeles with an undermount sink, flat-panel cabinets, black cabinets and white walls

 Urban Futons - Dr. Futonberg
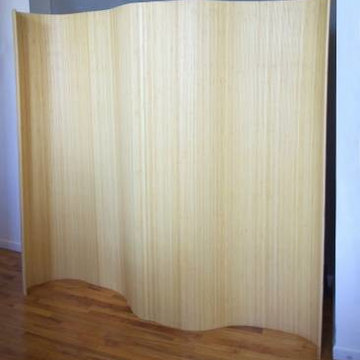
This bamboo wave room divider rolls up conveniently and has flexibility giving it's rounded curvature. It can partition off a whole entry way.
18