
Search results for "Partnered" in Home Design Ideas
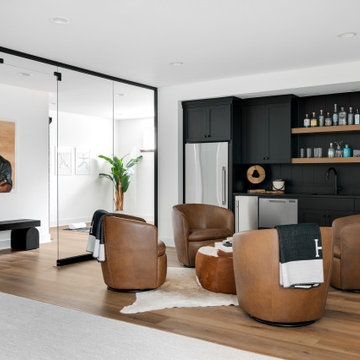

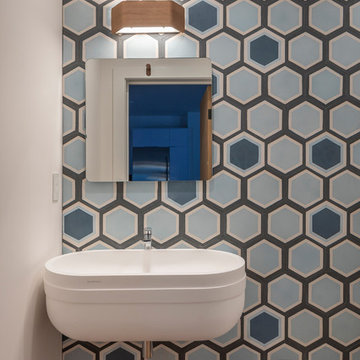
 Hamta Partners INC
Trendy medium tone wood floor powder room photo in San Francisco with multicolored walls and a wall-mount sink

 Kyle Hunt & Partners, Incorporated
James Kruger, LandMark Photography,
Peter Eskuche, AIA, Eskuche Design,
Sharon Seitz, HISTORIC studio, Interior Design
Staircase - huge rustic wooden straight staircase idea in Minneapolis with wooden risers
Staircase - huge rustic wooden straight staircase idea in Minneapolis with wooden risers
Find the right local pro for your project

 Element Construction Partners
JS Gibson
Example of a mid-sized transitional backyard stone patio design in Charleston with a gazebo
Example of a mid-sized transitional backyard stone patio design in Charleston with a gazebo

 Asher Slaunwhite + Partners
Asher Associates Architects;
Mike Rennie Construction, Builder;
John Dimao, Photography
Example of a beach style shed design in Philadelphia
Example of a beach style shed design in Philadelphia
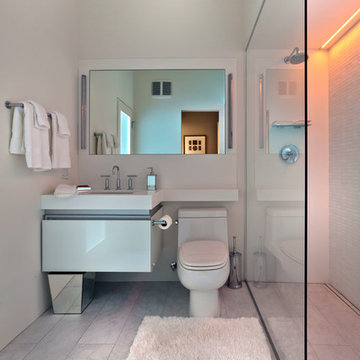
 Partners 4, Design
Gilbertson Photography
Example of a small trendy 3/4 white tile porcelain tile bathroom design in Minneapolis with an undermount sink, white cabinets, solid surface countertops, a one-piece toilet and flat-panel cabinets
Example of a small trendy 3/4 white tile porcelain tile bathroom design in Minneapolis with an undermount sink, white cabinets, solid surface countertops, a one-piece toilet and flat-panel cabinets

 Phoenix Patio Systems (Patio Partners)
Inspiration for a large contemporary backyard patio remodel in Phoenix with decking and a roof extension
 Element Construction Partners
JS Gibson
Large transitional open concept dark wood floor family room photo in Charleston with a music area, white walls, no fireplace and a wall-mounted tv
Large transitional open concept dark wood floor family room photo in Charleston with a music area, white walls, no fireplace and a wall-mounted tv

 DZN Partners
The entrance to the home ©PixelProFoto
Example of a large mid-century modern gray two-story wood exterior home design in San Diego with a metal roof
Example of a large mid-century modern gray two-story wood exterior home design in San Diego with a metal roof
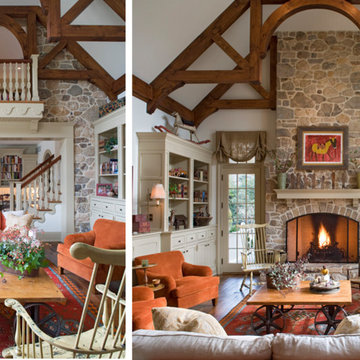

 Element Construction Partners
JS Gibson

Wet bar - large transitional single-wall dark wood floor wet bar idea in Charleston with an undermount sink, glass-front cabinets, medium tone wood cabinets, wood countertops, mirror backsplash and brown countertops
Wet bar - large transitional single-wall dark wood floor wet bar idea in Charleston with an undermount sink, glass-front cabinets, medium tone wood cabinets, wood countertops, mirror backsplash and brown countertops

 Rosborough Partners Inc.
Gorgeous winter pots make for festive decor.
This is an example of a full sun landscaping in Chicago for winter.
This is an example of a full sun landscaping in Chicago for winter.

 Trilogy Partners
Great Room, Kitchen, Dining Area. Timber Frame by Trestlewood and Woodhouse Post and Beam. Design and build, interiors and furnishings by Trilogy Partners. Photos Roger Wade
 Element Construction Partners
JS Gibson

Large transitional white two-story vinyl gable roof idea in Charleston
Large transitional white two-story vinyl gable roof idea in Charleston
 Kyle Hunt & Partners, Incorporated
Architect: Sharratt Design & Company,
Photography: Jim Kruger, LandMark Photography,
Landscape & Retaining Walls: Yardscapes, Inc.
Example of a mid-sized classic freestanding desk medium tone wood floor and brown floor study room design in Minneapolis with beige walls
Example of a mid-sized classic freestanding desk medium tone wood floor and brown floor study room design in Minneapolis with beige walls
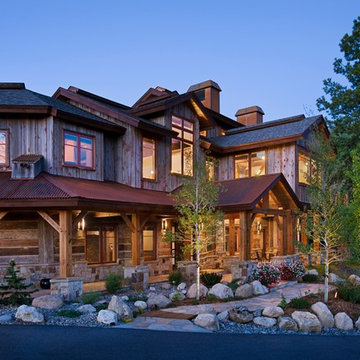 Trilogy Partners
Western Exterior of Steamboat Springs residence. Exterior features reclaimed timbers and siding, hand hewn logs. Featured in Architectural Digest May 2010. Design and Build, Interiors and furnishings by Trilogy Partners. Photo by Roger Wade Photography

 Carla Royder Designs & Co, LLC
Inspiration for a mediterranean freestanding desk dark wood floor and brown floor home office remodel in Austin with beige walls
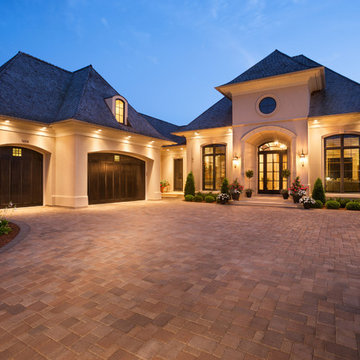 Kyle Hunt & Partners, Incorporated
Home Design Firm: Tom Rauscher, Rauscher & Associates, Landscape Design: Yardscapes, Photography by James Kruger, LandMark Photography
Inspiration for a large mediterranean beige one-story stucco house exterior remodel in Minneapolis
Inspiration for a large mediterranean beige one-story stucco house exterior remodel in Minneapolis
 Element Construction Partners
JS Gibson

Inspiration for a large cottage l-shaped dark wood floor open concept kitchen remodel in Charleston with a drop-in sink, recessed-panel cabinets, white cabinets, an island, wood countertops, gray backsplash, brick backsplash and stainless steel appliances
Inspiration for a large cottage l-shaped dark wood floor open concept kitchen remodel in Charleston with a drop-in sink, recessed-panel cabinets, white cabinets, an island, wood countertops, gray backsplash, brick backsplash and stainless steel appliances
45