
Search results for "Partnered" in Home Design Ideas

 Westview Partners LLC
Example of a mid-sized transitional wooden curved metal railing staircase design in Houston with painted risers

 Phoenix Patio Systems (Patio Partners)
Inspiration for a mid-sized contemporary backyard patio remodel in Phoenix with decking and a roof extension

 Kyle Hunt & Partners, Incorporated
Builder & Interior Selections: Kyle Hunt & Partners, Architect: Sharratt Design Company, Landscape Design: Yardscapes, Photography by James Kruger, LandMark Photography
Find the right local pro for your project

 Asher Slaunwhite + Partners
Asher Associates Architects;
D.L. Miner, Builders;
Summer House Design, Interiors;
Euro Line Designe (Kitchen);
John Dimaio, Photography
Example of a small beach style guest dark wood floor bedroom design in Philadelphia with white walls
Example of a small beach style guest dark wood floor bedroom design in Philadelphia with white walls
 Kyle Hunt & Partners, Incorporated
Builder & Interior Selections: Kyle Hunt & Partners, Architect: Sharratt Design Company, Landscape Design: Yardscapes, Photography by James Kruger, LandMark Photography

 PlaidFox Studio
This 100-year-old farmhouse underwent a complete head-to-toe renovation. Partnering with Home Star BC we painstakingly modernized the crumbling farmhouse while maintaining its original west coast charm. The only new addition to the home was the kitchen eating area, with its swinging dutch door, patterned cement tile and antique brass lighting fixture. The wood-clad walls throughout the home were made using the walls of the dilapidated barn on the property. Incorporating a classic equestrian aesthetic within each room while still keeping the spaces bright and livable was one of the projects many challenges. The Master bath - formerly a storage room - is the most modern of the home's spaces. Herringbone white-washed floors are partnered with elements such as brick, marble, limestone and reclaimed timber to create a truly eclectic, sun-filled oasis. The gilded crystal sputnik inspired fixture above the bath as well as the sky blue cabinet keep the room fresh and full of personality. Overall, the project proves that bolder, more colorful strokes allow a home to possess what so many others lack: a personality!
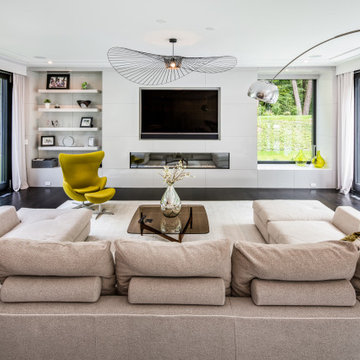
 KW Photography
Example of a trendy open concept dark wood floor and brown floor living room design in New York with white walls, a ribbon fireplace and a media wall

 Element Construction Partners
JS Gibson
Inspiration for a large transitional brick floor sunroom remodel in Charleston with a standard fireplace, a standard ceiling and a brick fireplace
Inspiration for a large transitional brick floor sunroom remodel in Charleston with a standard fireplace, a standard ceiling and a brick fireplace

 Rockefeller Partners Architects
Eric Staudenmaier
Inspiration for a large contemporary wooden straight open and wood railing staircase remodel in Other
Inspiration for a large contemporary wooden straight open and wood railing staircase remodel in Other
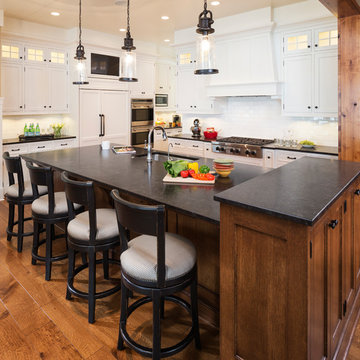 Kyle Hunt & Partners, Incorporated
The unique design of this lake home and the surrounding natural landscape complement each other perfectly, resulting in beautiful lake views and a spacious, comfortable living area that welcomes guests. The interior features a mix of stained alder and white enamel cabinetry and woodwork, a vaulted great room with masonry fireplace, and an owners’ suite with a high ceiling, built-ins, and expansive lake views. One of the favorite spaces of the home is the beautiful lakeside porch & patio for entertaining, grilling and includes automated screens and vinyl shades for year-round enjoyment.
 Phoenix Patio Systems (Patio Partners)
Large arts and crafts backyard patio photo in Phoenix with decking and a roof extension

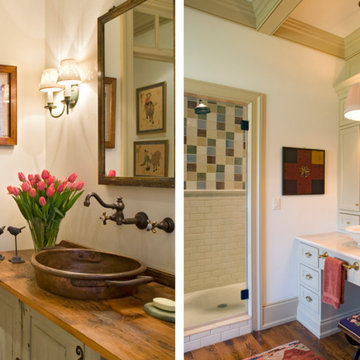
 Trilogy Partners
Master Bath featuring Wave Sink and fixtures from Sonoma Forge. Design and Interiors by Trilogy Partners. Featured Architectural Digest May 2010. Photo Roger Wade Photography
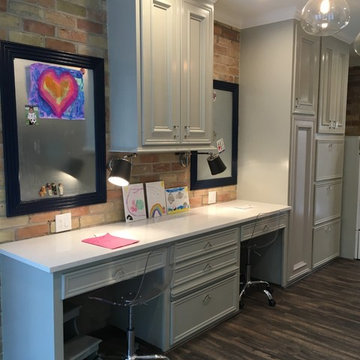
 Partners in Renovation
Mud/Laundry room space
Inspiration for a transitional dark wood floor home office remodel in Houston
Inspiration for a transitional dark wood floor home office remodel in Houston

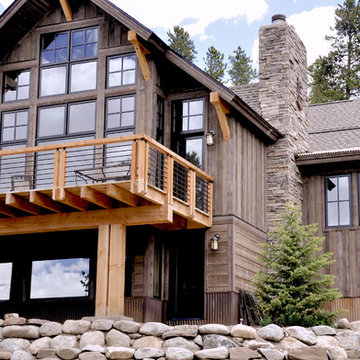 Trilogy Partners
A 1970's Colorado Mountain A Frame gets a complete modern remodel by Trilogy Partners
Photo by John Rath
Inspiration for a mid-sized rustic brown two-story mixed siding exterior home remodel in Austin
Inspiration for a mid-sized rustic brown two-story mixed siding exterior home remodel in Austin


 STUDIO NABENA + PARTNERS
This is an example of a small contemporary partial sun front yard concrete paver formal garden in San Francisco for summer.

 Kitchen Design Concepts
The builder we partnered with for this beauty original wanted to use his cabinet person (who builds and finishes on site) but the clients advocated for manufactured cabinets - and we agree with them! These homeowners were just wonderful to work with and wanted materials that were a little more "out of the box" than the standard "white kitchen" you see popping up everywhere today - and their dog, who came along to every meeting, agreed to something with longevity, and a good warranty!
The cabinets are from WW Woods, their Eclipse (Frameless, Full Access) line in the Aspen door style
- a shaker with a little detail. The perimeter kitchen and scullery cabinets are a Poplar wood with their Seagull stain finish, and the kitchen island is a Maple wood with their Soft White paint finish. The space itself was a little small, and they loved the cabinetry material, so we even paneled their built in refrigeration units to make the kitchen feel a little bigger. And the open shelving in the scullery acts as the perfect go-to pantry, without having to go through a ton of doors - it's just behind the hood wall!

 Kitchen Design Partners, Inc.
Photo Credit: Jill Buckner Photography
Example of a large country l-shaped medium tone wood floor and brown floor eat-in kitchen design in Chicago with a single-bowl sink, medium tone wood cabinets, quartz countertops, blue backsplash, stainless steel appliances, an island, gray countertops, recessed-panel cabinets and cement tile backsplash
Example of a large country l-shaped medium tone wood floor and brown floor eat-in kitchen design in Chicago with a single-bowl sink, medium tone wood cabinets, quartz countertops, blue backsplash, stainless steel appliances, an island, gray countertops, recessed-panel cabinets and cement tile backsplash
 Westview Partners LLC
Mid-sized minimalist 3/4 white tile and porcelain tile porcelain tile and beige floor corner shower photo in Boston with flat-panel cabinets, gray cabinets, gray walls, an undermount sink, quartz countertops and a hinged shower door
46