
Search results for "Partners generator" in Home Design Ideas

 Kyle Hunt & Partners, Incorporated
James Kruger, LandMark Photography
Interior Design: Martha O'Hara Interiors
Architect: Sharratt Design & Company
Inspiration for a large french country open concept and formal dark wood floor and brown floor living room remodel in Minneapolis with beige walls, a standard fireplace and a stone fireplace
Inspiration for a large french country open concept and formal dark wood floor and brown floor living room remodel in Minneapolis with beige walls, a standard fireplace and a stone fireplace

 Mittendorf Quality Construction
Inspiration for a rustic brown one-story wood gable roof remodel in Seattle
Find the right local pro for your project

 Rosborough Partners Inc.

Enclose unattractive trash cans, pool equipment or A/C units to keep them out of sight beautifully.
This is an example of a traditional landscaping in Chicago.
This is an example of a traditional landscaping in Chicago.

 User
UserPhoto: Ten Ten Creative
Wet bar - transitional single-wall dark wood floor and brown floor wet bar idea in Dallas with shaker cabinets, black cabinets, black backsplash, subway tile backsplash and gray countertops
Wet bar - transitional single-wall dark wood floor and brown floor wet bar idea in Dallas with shaker cabinets, black cabinets, black backsplash, subway tile backsplash and gray countertops

 Studio Nauleau
Ashley Batz
Inspiration for a mid-sized industrial metal straight open staircase remodel in San Francisco
Inspiration for a mid-sized industrial metal straight open staircase remodel in San Francisco

 5th Generation Contracting
Who says basements have to be dark and boring? Turn that space into a warm welcoming spot for your family and guests by partnering with 5th Generation Contracting.
 5th Generation Contracting
Soak up every last second of summer on your gorgeous deck, porch, or patio! If your outdoor areas are in need of some updating, be sure to partner with the best in the business, 5th Generation Contracting.
 Rosborough Partners Inc.
Shades of green on green highlight textures and generates a sense of calm.
Photo of a traditional shade backyard landscaping in Chicago for summer.
Photo of a traditional shade backyard landscaping in Chicago for summer.
 5th Generation Contracting
What is your favorite part of this home's exterior: the screened in seating area, the Bahama shutters, or the contemporary color palette?
Add some "favorites" to your home...partner with 5th Generation!
 5th Generation Contracting
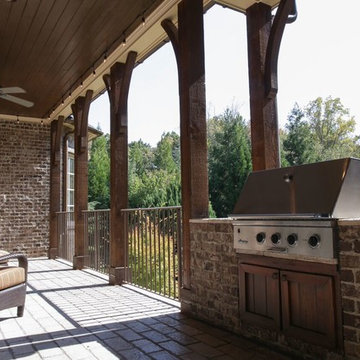
Grilling season is here! Is your deck, porch, or patio ready? Partner with 5th Generation Contracting to create your ultimate outdoor space. From outdoor kitchens to dining and relaxing areas, we can turn your outdoor space into an oasis!
 The Lead Market
Looking for expert lead generation in USA? Our proven strategies help businesses connect with high-quality prospects and close more deals. As a MSP lead generation company, the Lead Market specialize in identifying and nurturing leads that drive revenue. Whether you need MSP qualified leads or high-value corporate clients, our data-driven approach ensures your pipeline is filled with decision-makers ready to engage. With our targeted methods, you can maximize ROI and accelerate growth. Don’t waste time on low-quality leads—partner with us and watch your business scale effortlessly. Contact us today to enhance your B2B managed services sales efforts.

 Finesse, Inc.
The previous year Finesse, Inc. remodeled this home in Monrovia and created the 9-lite window at the entry of the home. After experiencing some intense weather we were called back to build this new entry way. The entry consists of 1/3 covered area and 2/3 area exposed to allow some light to come in. Fabricated using square steel posts and beams with galvanized hangers and Redwood lumber. A steel cap was placed at the front of the entry to really make this Modern home complete. The fence and trash enclosure compliment the curb appeal this home brings.
PC: Aaron Gilless

 Dianne Davant and Associates
Master Bedroom with Red Bed Frame and custom drapery and bedding.
Bedroom - traditional master light wood floor bedroom idea in Charlotte
Bedroom - traditional master light wood floor bedroom idea in Charlotte

 CR Interior Design
This was a new construction project where we partnered with a local builder to stage the home when it was ready for the market. On this particular home, we staged the main floor to make it more appealing to the target clientele of younger families with a contemporary and clean style. The effect of our staging is to generate more qualified buyers as well as increased offers in a shorter timeframe.
 CR Interior Design
This was a new construction project where we partnered with a local builder to stage the home when it was ready for the market. On this particular home, we staged the main floor to make it more appealing to the target clientele of younger families with a contemporary and clean style. The effect of our staging is to generate more qualified buyers as well as increased offers in a shorter timeframe.
 CR Interior Design
This was a new construction project where we partnered with a local builder to stage the home when it was ready for the market. On this particular home, we staged the main floor to make it more appealing to the target clientele of younger families with a contemporary and clean style. The effect of our staging is to generate more qualified buyers as well as increased offers in a shorter timeframe.
 Deep River Partners
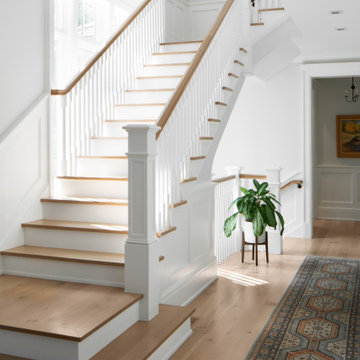
Stepping into the Foyer of our Lake Country Retreat project sets the tone for coastal-inspired lake living. Traditional millwork and crisp white paneling create a durable, elegant backdrop, while expansive windows flood the space with natural light and frame the staircase as a focal point. Natural white oak floors and an elevator for easy circulation across three levels complete a timeless design built for generations.

 Custom Home Renovation Solutions LLC
With know purpose the client , general contractor, designer, trade partners were able to efficiency design and add all the accommodation of a living room from, out door speakers, ceiling fans, several exterior electrical receptacle for lamps, and also a switched receptacle on ceiling for hanging festive lighting.
 Deep River Partners
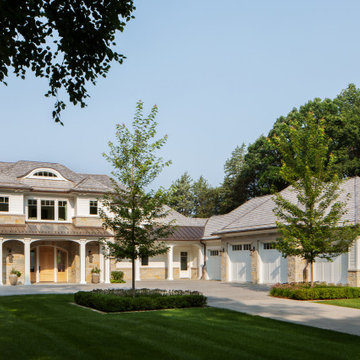
Our Lake Country Retreat project is designed for generations to enjoy—welcoming, timeless, and perfectly suited for the lake season. Thoughtfully planned for effortless daily living and year-round entertaining, it also includes features that will gracefully adapt for aging in place. Rooted in natural materials—copper accents, limestone steps, cedar shingles, and a mix of local and regional stone—the home embodies a coastal-inspired presence along this Wisconsin shoreline.
1